


Property Search
197 Home St, Winnipeg, R3G 1X2
MLS® Number 202621612
- $489,900
- 5
- 2
- Virtual Tour
- Additional Information
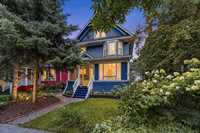
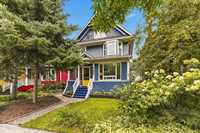
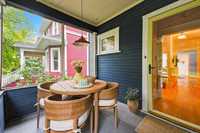
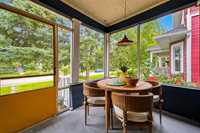
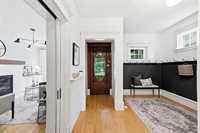
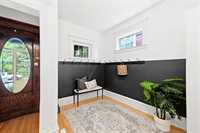
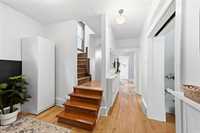
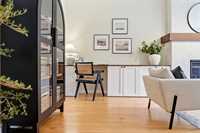
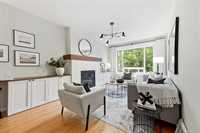
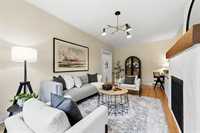
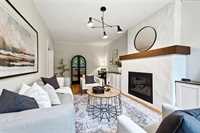
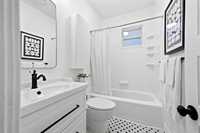
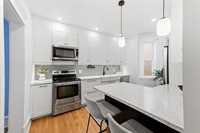
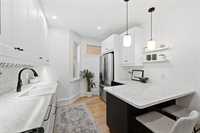
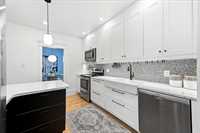
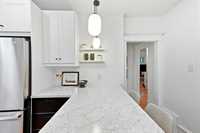
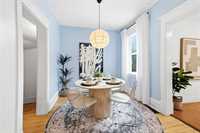
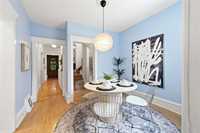
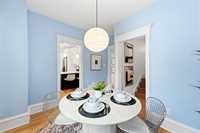
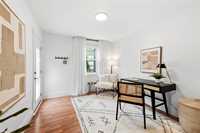
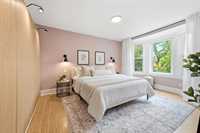
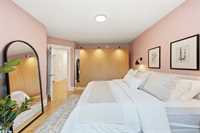
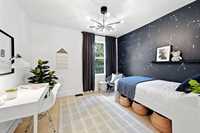
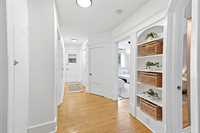
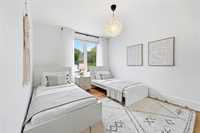
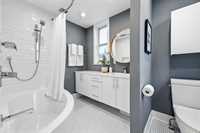
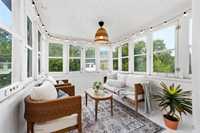
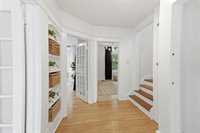
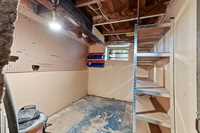
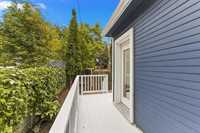
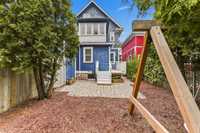
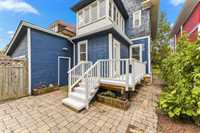
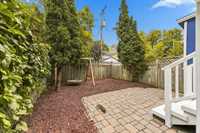
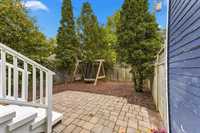
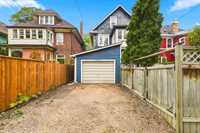
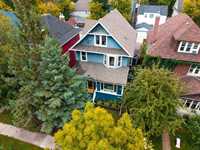
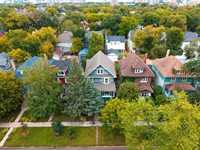
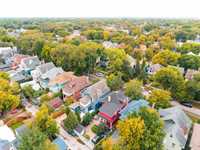
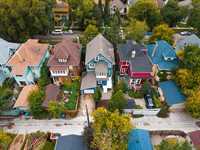
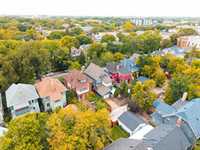
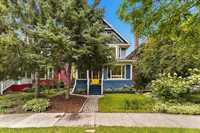
Showings start now, offers September 17th 1 p.m. Stunning 2 & 1/2-storey Wolseley character home on one of the neighbourhood’s best blocks! Featuring 5 bedrooms & 2 bathrooms, this home blends timeless character w/ modern finishes. A welcoming front porch opens to an impressive foyer, where a pocket door reveals a living room w/ hardwood floors, custom built-ins & gas fireplace (2022). The main floor boasts a dream kitchen w/ stainless steel appliances, formal dining area, updated 4-piece bath & bonus rear den leading to the private yard. Upstairs, a landing connects 3 bedrooms, including a primary w/ bay window & built-in closets, a large renovated bathroom & 3-season sunroom. The third floor offers 2 more bedrooms full of character. The basement provides storage, workshop space & future development potential. Extensive updates include electrical, furnace & A/C (2023), many windows & bathroom & kitchen renovations. Framed by beautiful trees, the fully fenced backyard offers a patio, play space, attached garage & parking pad. An impressive family home in the heart of Wolseley! A perfect setting to put down roots & make lasting memories. Click the multimedia links for a full appreciation of the space.

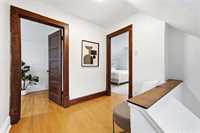
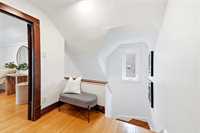
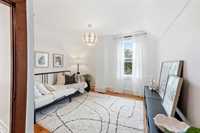
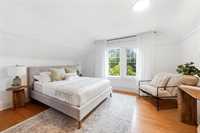
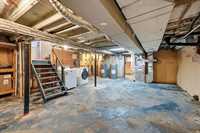
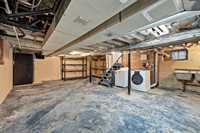

- Basement Development Unfinished
- Bathrooms 2
- Bathrooms (Full) 2
- Bedrooms 5
- Building Type Two and a Half
- Built In 1910
- Fireplace Insert
- Fireplace Fuel Gas
- Floor Space 2086 sqft
- Frontage 33.00 ft
- Gross Taxes $6,308.11
- Neighbourhood Wolseley
- Property Type Residential, Single Family Detached
- Remodelled Bathroom, Electrical, Flooring, Furnace, Kitchen, Windows
- Rental Equipment None
- Tax Year 2026
- Features
- Air Conditioning-Central
- Deck
- Porch
- Sunroom
- Goods Included
- Dryer
- Dishwasher
- Fridges - Two
- Garage door opener
- Microwave
- Stove
- Washer
- Parking Type
- Single Attached
- Site Influences
- Fenced
- Low maintenance landscaped
- Playground Nearby
- Private Yard
- Shopping Nearby
- Public Transportation
Rooms
| Level | Type | Dimensions |
|---|---|---|
| Main | Dining Room | 11.10 ft x 10.90 ft |
| Kitchen | 13.70 ft x 11.10 ft | |
| Living Room | 20.11 ft x 11.10 ft | |
| Four Piece Bath | 7.11 ft x 5.00 ft | |
| Office | 11.40 ft x 9.11 ft | |
| Upper | Four Piece Bath | 9.20 ft x 6.20 ft |
| Bedroom | 13.10 ft x 10.40 ft | |
| Bedroom | 11.00 ft x 10.50 ft | |
| Primary Bedroom | 16.11 ft x 12.11 ft | |
| Sunroom | 10.80 ft x 8.40 ft | |
| Third | Bedroom | 13.00 ft x 11.90 ft |
| Bedroom | 11.80 ft x 13.90 ft | |
| Basement | Storage Room | 9.10 ft x 6.11 ft |