


Property Search
18 Bluebell Ave, Winnipeg, R2V 2M3
MLS® Number 202621609
- $469,999
- 4
- 2

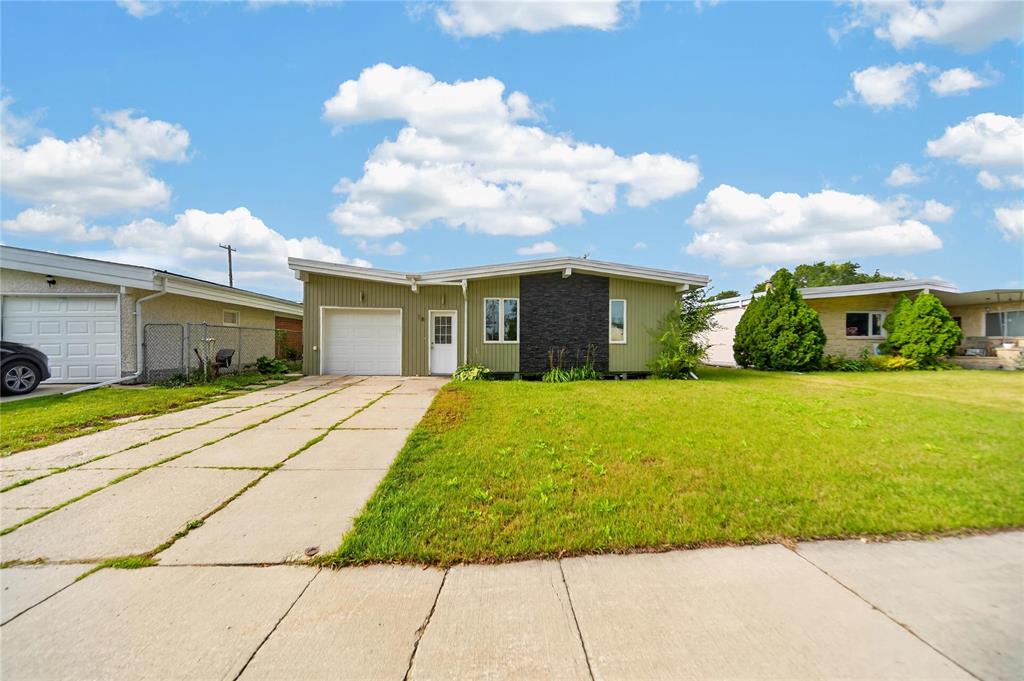
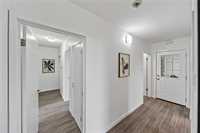
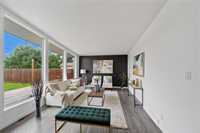
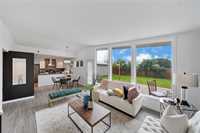
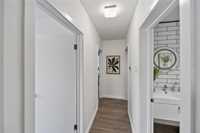
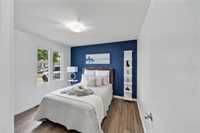
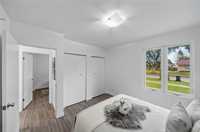
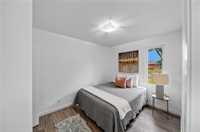
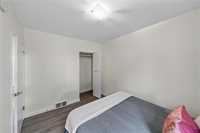
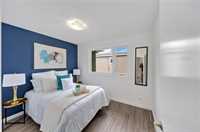
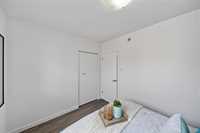
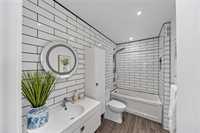
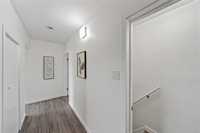
SS now. Offers as received. Measurements +/- jogs. Do your own due diligence. Basement bedroom window may not meet egress. Welcome to this exceptionally maintained 1040 sqft bungalow! Featuring a bright and functional open-concept layout, the main floor offers a spacious kitchen, dining area, and an impressive living room highlighted by huge windows that fill the space with natural light. You'll also find three generously sized bedrooms and a large 4-piece bathroom.
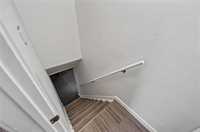
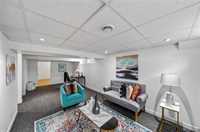
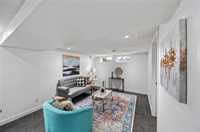
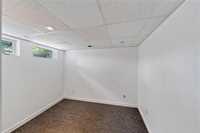
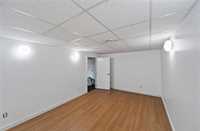
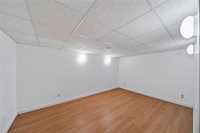
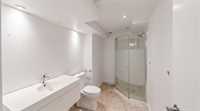
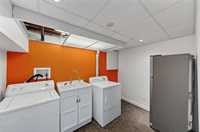
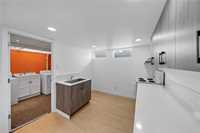
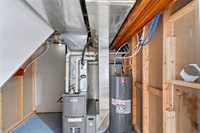
The separate entrance provides access to the fully finished basement, offering excellent additional living space. The lower level features another bedroom, a huge recreation room, a spacious office, a 3-piece bathroom, convenient wet bar, and laundry area. Major updates include the furnace, central A/C, and hot water tank.
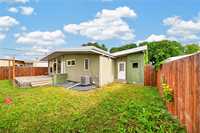
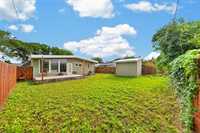
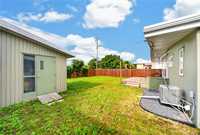
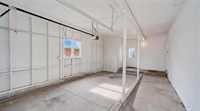
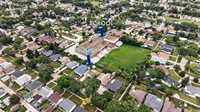
Step outside to enjoy the beautifully landscaped backyard, complete with a large deck and storage shed—perfect for relaxing and entertaining. The property also features an attached oversized single garage.
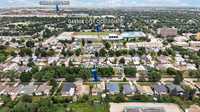
Located close to schools, shopping, and all other amenities, this move-in-ready home offers plenty of space and comfort for the whole family. Make it yours today!
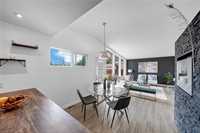
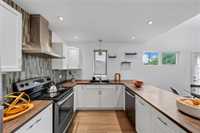
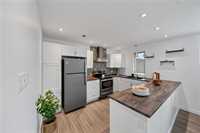
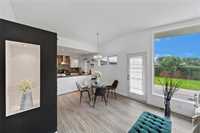
- Basement Development Fully Finished
- Bathrooms 2
- Bathrooms (Full) 2
- Bedrooms 4
- Building Type Bungalow
- Built In 1957
- Depth 110.00 ft
- Exterior Stone, Vinyl
- Fireplace Brick Facing
- Fireplace Fuel Electric
- Floor Space 1040 sqft
- Frontage 55.00 ft
- Gross Taxes $5,604.63
- Neighbourhood Garden City
- Property Type Residential, Single Family Detached
- Rental Equipment None
- Tax Year 2026
- Total Parking Spaces 3
- Features
- Air Conditioning-Central
- Bar wet
- Deck
- Dog run fenced in
- Hood Fan
- High-Efficiency Furnace
- No Pet Home
- No Smoking Home
- Smoke Detectors
- Goods Included
- Dryer
- Dishwasher
- Fridges - Two
- Garage door opener
- Garage door opener remote(s)
- Storage Shed
- Stoves - Two
- Washer
- Parking Type
- Single Attached
- Front Drive Access
- Garage door opener
- Oversized
- Paved Driveway
- Site Influences
- Fenced
- Low maintenance landscaped
- Landscape
- Landscaped deck
- No Back Lane
- Playground Nearby
- Shopping Nearby
- Public Transportation
Rooms
| Level | Type | Dimensions |
|---|---|---|
| Main | Primary Bedroom | 11.00 ft x 11.50 ft |
| Bedroom | 10.60 ft x 8.60 ft | |
| Bedroom | 11.00 ft x 8.60 ft | |
| Four Piece Bath | 10.60 ft x 5.20 ft | |
| Kitchen | 9.75 ft x 12.50 ft | |
| Living Room | 12.50 ft x 10.50 ft | |
| Dining Room | 12.50 ft x 9.50 ft | |
| Basement | Recreation Room | 10.25 ft x 28.70 ft |
| Office | 15.40 ft x 10.30 ft | |
| Bedroom | 11.00 ft x 9.25 ft | |
| Three Piece Bath | 6.00 ft x 10.00 ft | |
| Laundry Room | 10.00 ft x 7.00 ft |