


Property Search
287 Bill Briercliffe Dr, Winnipeg, R3W 0S9
MLS® Number 202621606
- $619,900
- 3
- 3

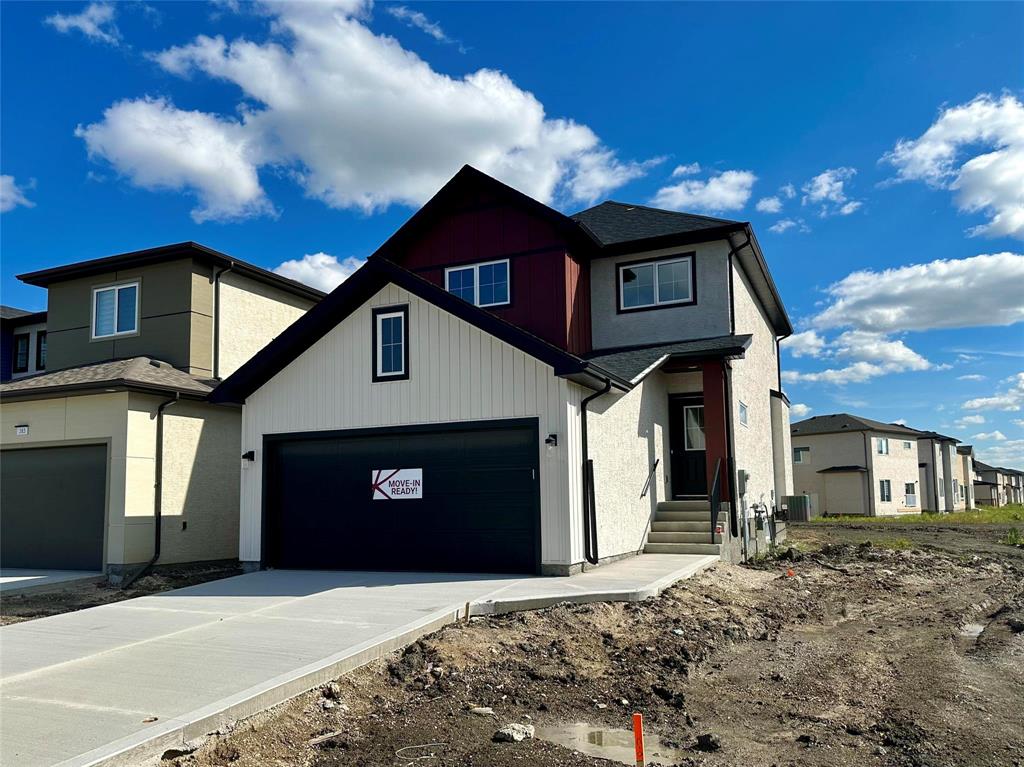
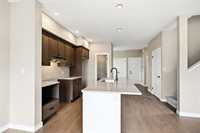
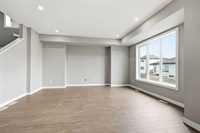
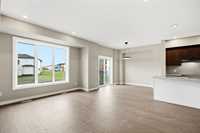
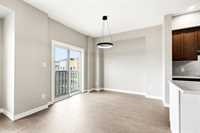
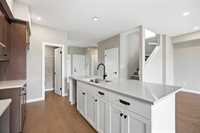
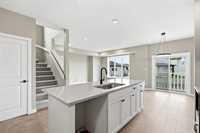
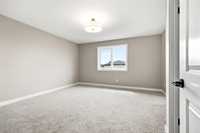
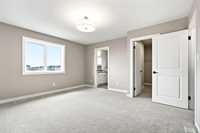
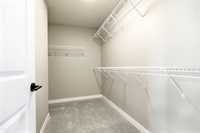
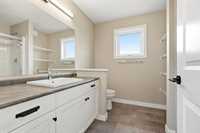
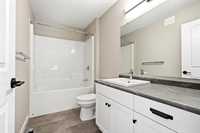
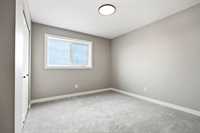
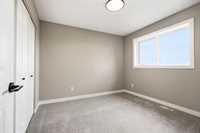
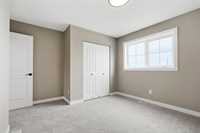
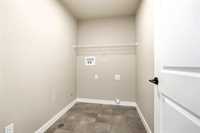
Welcome to 287 Bill Briercliffe Drive, a beautiful IMMEDIATE POSSESSION new build by Kensington Homes, 3-bedroom, 2.5-bathroom home in Devonshire Park. Offering 1681 sq. ft. of thoughtfully designed living space, this Montville model features an open-concept main floor with a spacious great room, dining area and modern kitchen complete with an island and large walk-in pantry. Upstairs, the spacious primary bedroom offers a walk-in closet and private ensuite, while two additional bedrooms share a full bathroom. A convenient 2nd floor laundry room adds everyday functionality. Additional features include double attached garage, Central AC, Quartz countertops and ceramic tile backsplash in kitchen, Laminate flooring throughout entire main floor, Black lighting package, Side entry at basement stairway, 4" MDF baseboards and 3" casings, triple-pane windows with dual Low-E glass, 200-amp electrical panel, 60-gallon hot water tank and 1-2-5-10 National Home Warranty. Located close to shopping, restaurants, schools, parks and major routes including Regent Avenue and Lagimodiere Boulevard. LIMITED TIME OFFER 5-piece Luxe Appliance package included, offer expires Oct 31!
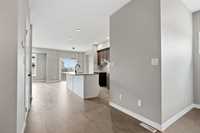
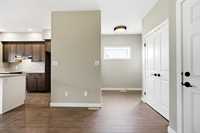
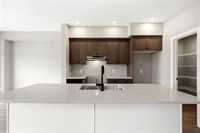
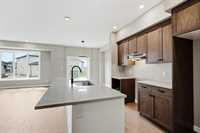
- Basement Development Insulated
- Bathrooms 3
- Bathrooms (Full) 2
- Bathrooms (Partial) 1
- Bedrooms 3
- Building Type Two Storey
- Built In 2026
- Exterior Composite, Stucco
- Floor Space 1681 sqft
- Frontage 32.00 ft
- Neighbourhood Devonshire Park
- Property Type Residential, Single Family Detached
- Remodelled Other remarks
- Rental Equipment None
- Tax Year 2026
- Features
- Air Conditioning-Central
- Central Exhaust
- Hood Fan
- High-Efficiency Furnace
- Laundry - Second Floor
- Sump Pump
- Goods Included
- Garage door opener
- Garage door opener remote(s)
- Parking Type
- Double Attached
- Site Influences
- No Back Lane
- Other/remarks
- Playground Nearby
- Shopping Nearby
- Public Transportation
Rooms
| Level | Type | Dimensions |
|---|---|---|
| Main | Great Room | 16.40 ft x 12.00 ft |
| Kitchen | 10.70 ft x 9.20 ft | |
| Dining Room | 10.20 ft x 10.50 ft | |
| Two Piece Bath | - | |
| Upper | Primary Bedroom | 14.40 ft x 13.11 ft |
| Bedroom | 10.80 ft x 9.70 ft | |
| Bedroom | 10.20 ft x 11.00 ft | |
| Laundry Room | 7.10 ft x 5.50 ft | |
| Four Piece Bath | - | |
| Three Piece Ensuite Bath | - |