


Property Search
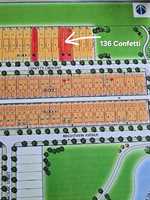
136 Confetti Cr, Winnipeg, R2C 5W7
MLS® Number 202621577
- $569,900
- 3
- 3

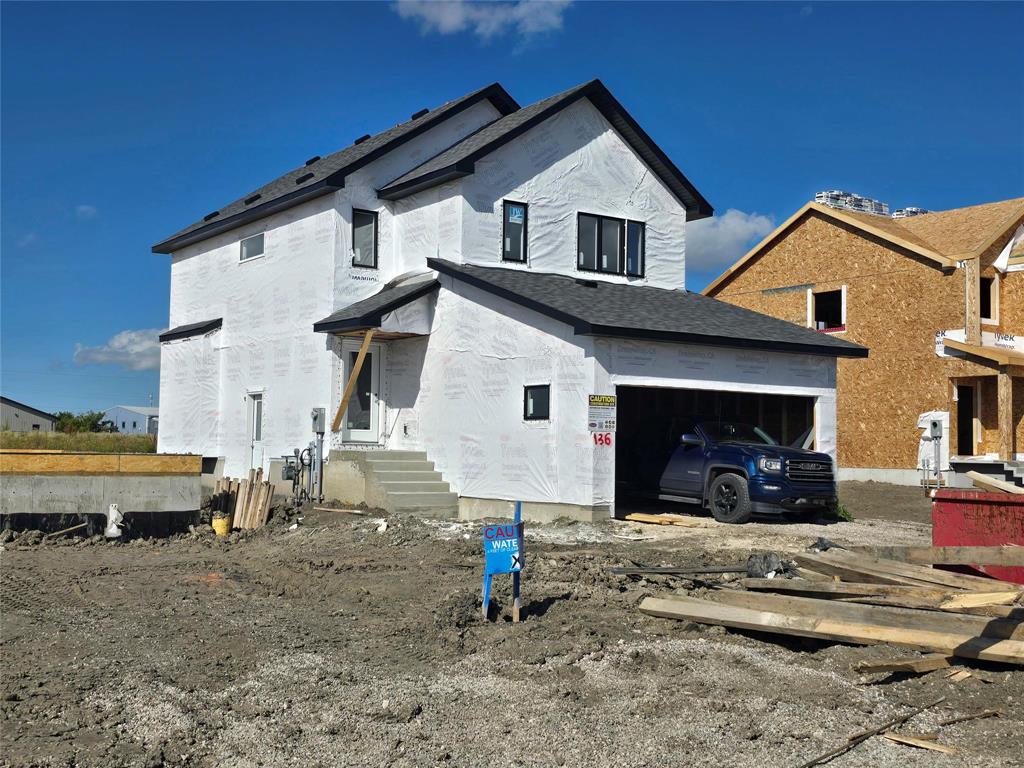
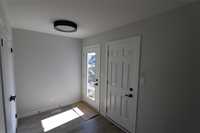
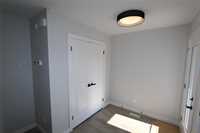
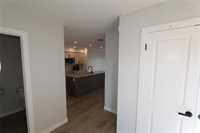
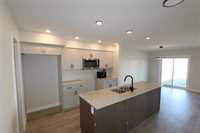
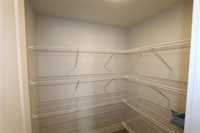
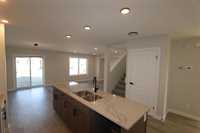
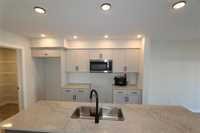
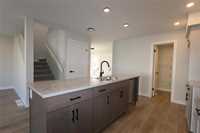
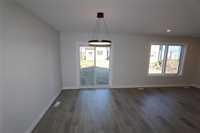
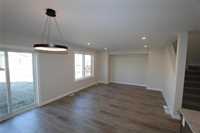
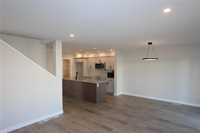
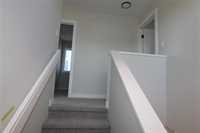
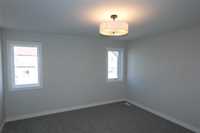
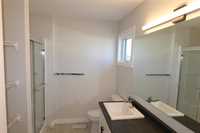
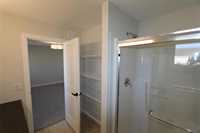
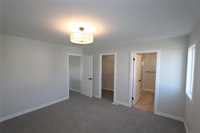
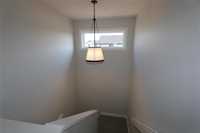
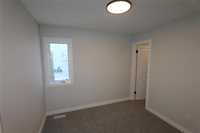
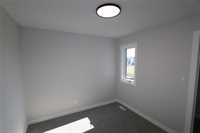
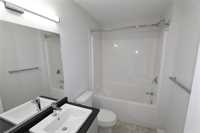
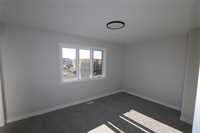
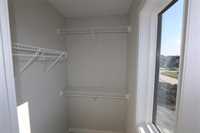
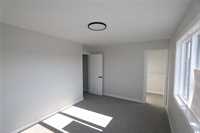
This stunning 1,616 sq. ft. two-storey home in the desirable Summerlea subdivision offers a perfect blend of modern luxury and functional design. The main floor features durable vinyl plank flooring throughout, leading to a chef-inspired kitchen complete with elegant quartz countertops, a large walk-in pantry, and a total of 2.5 bathrooms for added convenience. With three spacious bedrooms—each featuring its own walk-in closet—plus a loft and high-end finishes like 4" MDF baseboards and 3" casings, every inch of this home is designed to impress. Practicality meets style with a 19' x 22' double car garage and a dedicated side entry to the basement stairway. Built for long-term efficiency and peace of mind, the property sits on a solid piled foundation and is equipped with a 10'×10' deck. The home stays comfortable year-round thanks to triple pane and dual Low-E windows, and it comes backed by a comprehensive 1-2-5-10 National Home Warranty. Best of all, you're just a stone's throw from scenic pathways and the local park that lead directly to the beautiful Transcona Trail. Get ready to make this dream home yours!!
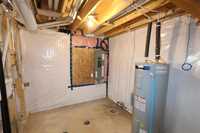
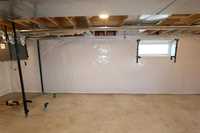
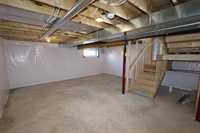
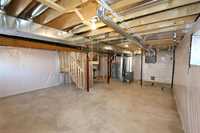
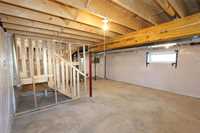
- Basement Development Insulated
- Bathrooms 3
- Bathrooms (Full) 2
- Bathrooms (Partial) 1
- Bedrooms 3
- Building Type Two Storey
- Built In 2026
- Depth 171.00 ft
- Exterior Vinyl
- Floor Space 1664 sqft
- Frontage 32.00 ft
- Neighbourhood Transcona
- Property Type Residential, Single Family Detached
- Rental Equipment None
- Tax Year 2026
- Features
- Closet Organizers
- Central Exhaust
- Exterior walls, 2x6"
- Food Centre
- Hood Fan
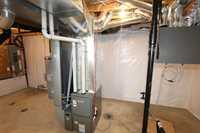
- High-Efficiency Furnace
- Heat recovery ventilator
- Microwave built in
- No Pet Home
- No Smoking Home
- Sump Pump
- Parking Type
- Double Attached
- Site Influences
- Flat Site
- Not Fenced
- Paved Street
- Shopping Nearby
- Public Transportation
Rooms
| Level | Type | Dimensions |
|---|---|---|
| Main | Great Room | 12.00 ft x 11.50 ft |
| Dining Room | 10.42 ft x 12.17 ft | |
| Kitchen | 11.80 ft x 9.00 ft | |
| Pantry | - | |
| Two Piece Bath | - | |
| Upper | Primary Bedroom | 13.42 ft x 13.50 ft |
| Three Piece Ensuite Bath | - | |
| Bedroom | 14.67 ft x 10.00 ft | |
| Loft | 9.42 ft x 9.33 ft | |
| Bedroom | 9.00 ft x 8.92 ft | |
| Four Piece Bath | - |