


Property Search
108 - 177 Watson St, Winnipeg, R2P 2P8
MLS® Number 202621564
- $184,900
- 2
- 1

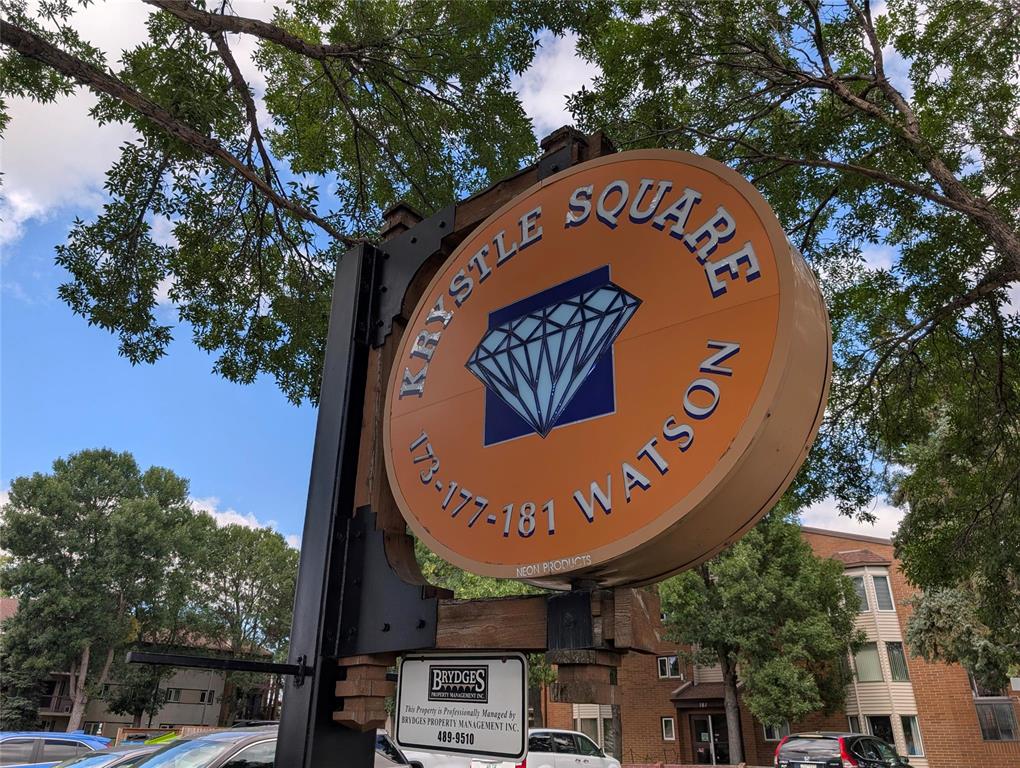
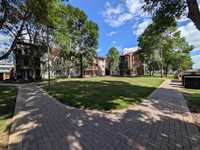
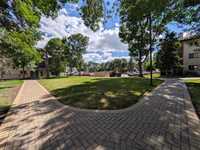
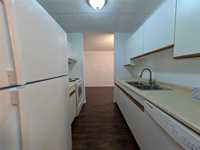
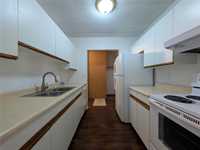
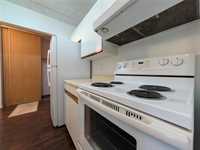
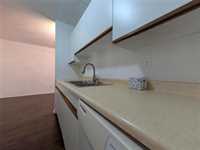
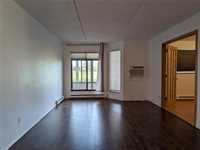
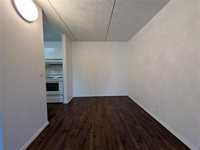
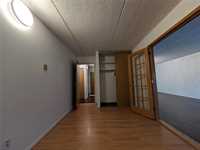
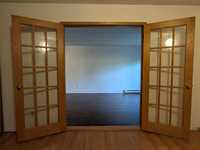
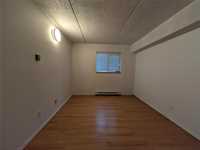
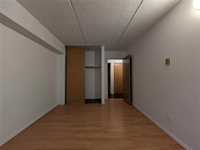
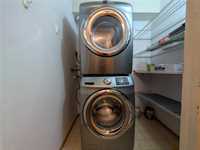
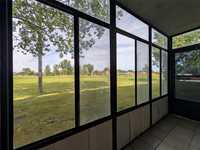
Now Priced to Sell! Make this affordable 2 bedroom Condo yours! Perfectly situated in the heart of Garden City, this well-maintained 2-bedroom condo offers an ideal blend of comfort, convenience, and low-maintenance living. With Garden City Shopping Centre, major grocery stores, restaurants, banks, parks, public transit, and Seven Oaks Hospital all within walking distance, you'll enjoy having everyday essentials right at your doorstep. Whether you're running errands, meeting friends for dinner, or heading to work, this location makes getting around simple and convenient. Inside, the condo features a spacious and functional layout designed for comfortable day-to-day living. Two generously sized bedrooms provide plenty of room to relax, while ample closet space helps keep everything organized. The open living and dining areas create a welcoming atmosphere for both entertaining and quiet evenings at home. Convenient in-suite laundry, making this property suitable for a wide range of buyers. Step outside onto your private balcony and enjoy views of the surrounding green space. This condo provides the perfect combination of accessibility, practicality, and comfort.

- Bathrooms 1
- Bathrooms (Full) 1
- Bedrooms 2
- Building Type One Level
- Built In 1988
- Condo Fee $383.45 Monthly
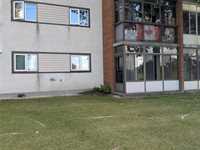
- Exterior Brick
- Floor Space 852 sqft
- Gross Taxes $2,285.32
- Neighbourhood Seven Oaks Crossings
- Property Type Condominium, Apartment
- Rental Equipment None
- Tax Year 26
- Total Parking Spaces 1
- Amenities
- In-Suite Laundry
- Visitor Parking
- Professional Management
- 24-hour Security
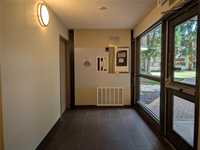
- Security Entry
- Condo Fee Includes
- Contribution to Reserve Fund
- Caretaker
- Insurance-Common Area
- Landscaping/Snow Removal
- Management
- Parking
- Water
- Features
- Air conditioning wall unit
- Balcony - One
- Balcony enclosed
- Main Floor Unit
- Goods Included
- Blinds
- Dryer
- Dishwasher
- Refrigerator
- Stove
- Window Coverings
- Washer
- Parking Type
- Plug-In
- Outdoor Stall
- Site Influences
- Flat Site
Rooms
| Level | Type | Dimensions |
|---|---|---|
| Main | Kitchen | 7.75 ft x 7.08 ft |
| Dining Room | 8.08 ft x 8.25 ft | |
| Living Room | 18.50 ft x 11.58 ft | |
| Primary Bedroom | 12.58 ft x 9.92 ft | |
| Bedroom | 12.58 ft x 8.75 ft | |
| Laundry Room | 4.75 ft x 5.50 ft | |
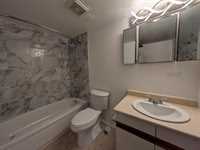
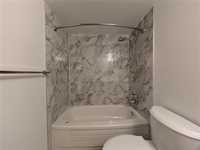
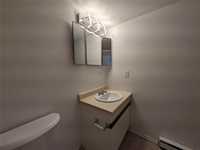
| Four Piece Bath | - |