



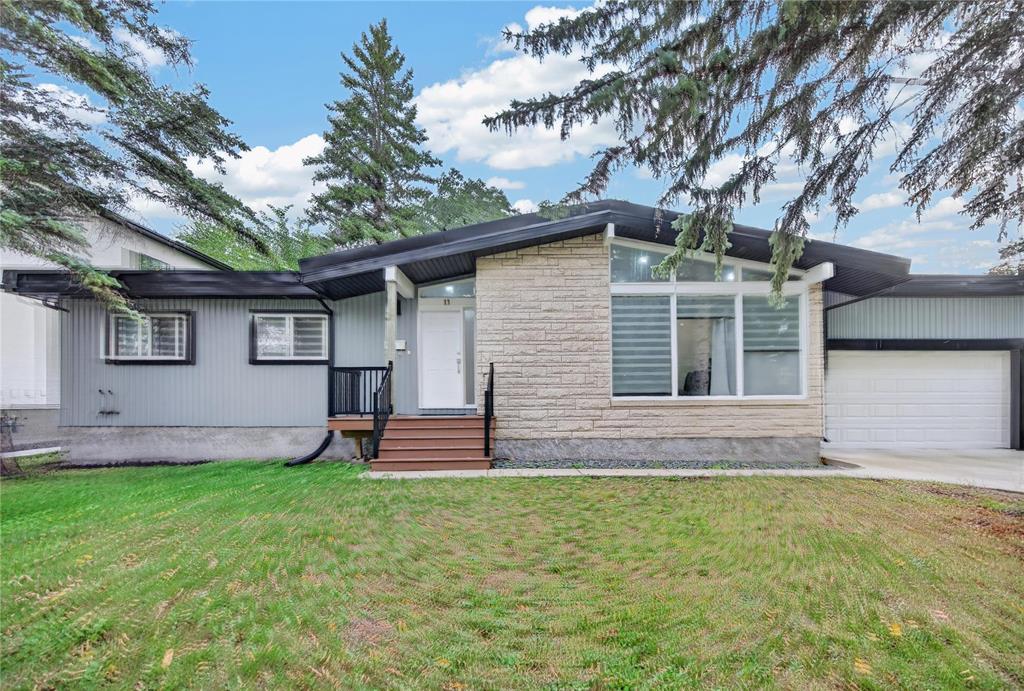
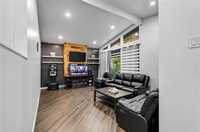
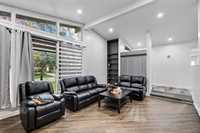
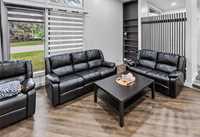
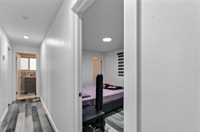
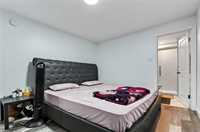
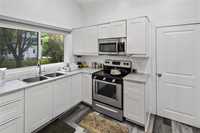
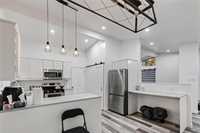
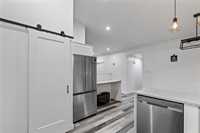
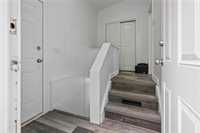
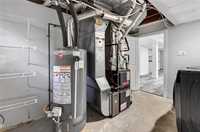
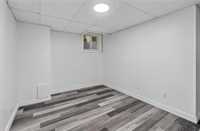
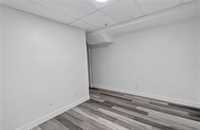
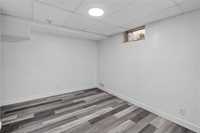
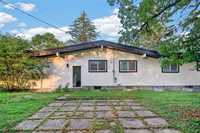
Showings start now, Offers as received, Welcome to this remodelled 1313 Sqft bungalow 6 bedrooms located minutes from University of Manitoba and Investor Group Stadium! Open floor plan, vaulted ceiling with an abundance of natural light throughout the house. Main floor offers three spacious bedrooms including the primary with a 3 piece ensuite, a sunken living room with floor to ceiling windows, a barn wood style entertainment feature wall, TV mount included with electrical rough in ready. The bright and clean eat-in kitchen has stainless appliances, ample cupboard space and sizeable walk in pantry. The lower level features a great family room with a wet bar plus 3 more bedrooms (Basement windows may not meet egress) and an additional 4 piece bathroom and separate entrance. Oversized single attached garage . can you envision living in this incredible home? Book your showing today!
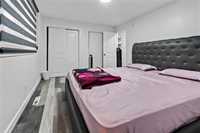
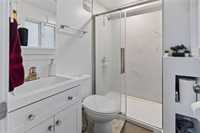
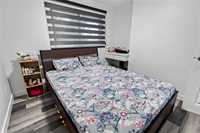
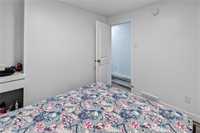
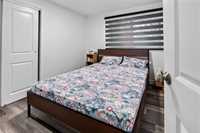
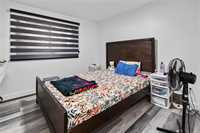
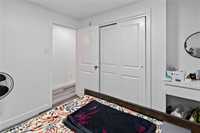
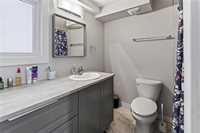
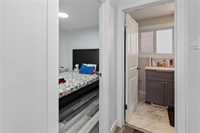
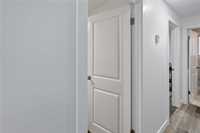
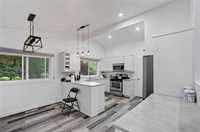
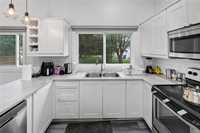
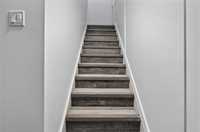
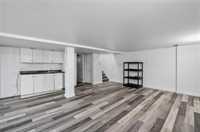
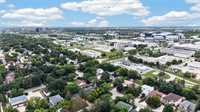
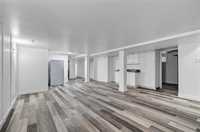
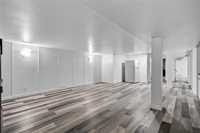
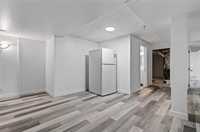
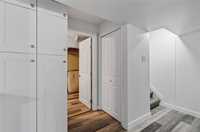
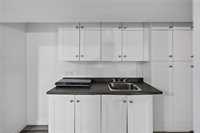
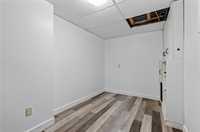
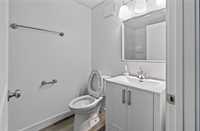
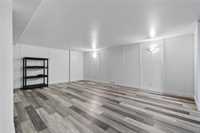
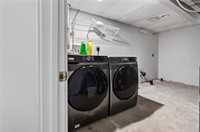
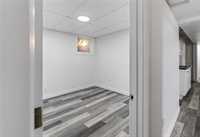
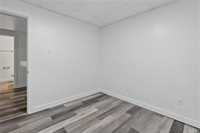
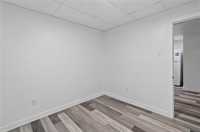
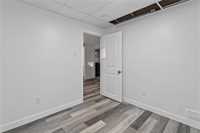
- Basement Development Fully Finished
- Bathrooms 3
- Bathrooms (Full) 3
- Bedrooms 6
- Building Type Bungalow
- Built In 1965
- Exterior Stone, Stucco, Wood Siding
- Floor Space 1313 sqft
- Gross Taxes $5,840.86
- Neighbourhood Fort Richmond
- Property Type Residential, Single Family Detached
- Rental Equipment None
- Tax Year 26
- Features
- Air Conditioning-Central
- Goods Included
- Dryer
- Dishwasher
- Refrigerator
- Microwave
- Stove
- Washer
- Parking Type
- Single Attached
- Oversized
- Site Influences
- No Back Lane
Rooms
| Level | Type | Dimensions |
|---|---|---|
| Main | Primary Bedroom | 13.00 ft x 10.30 ft |
| Bedroom | 10.00 ft x 9.00 ft | |
| Bedroom | 9.90 ft x 9.00 ft | |
| Four Piece Bath | - | |
| Kitchen | 13.00 ft x 9.90 ft | |
| Three Piece Bath | - | |
| Four Piece Bath | - | |
| Dining Room | 11.10 ft x 8.00 ft | |
| Basement | Bedroom | 9.30 ft x 9.20 ft |
| Bedroom | 9.30 ft x 9.30 ft | |
| Family Room | 18.70 ft x 13.10 ft | |
| Bedroom | 13.20 ft x 8.90 ft |