


Property Search
30 Gray Pl, Grande Pointe, R5A 0C3
MLS® Number 202621516
- $712,721
- 3
- 3

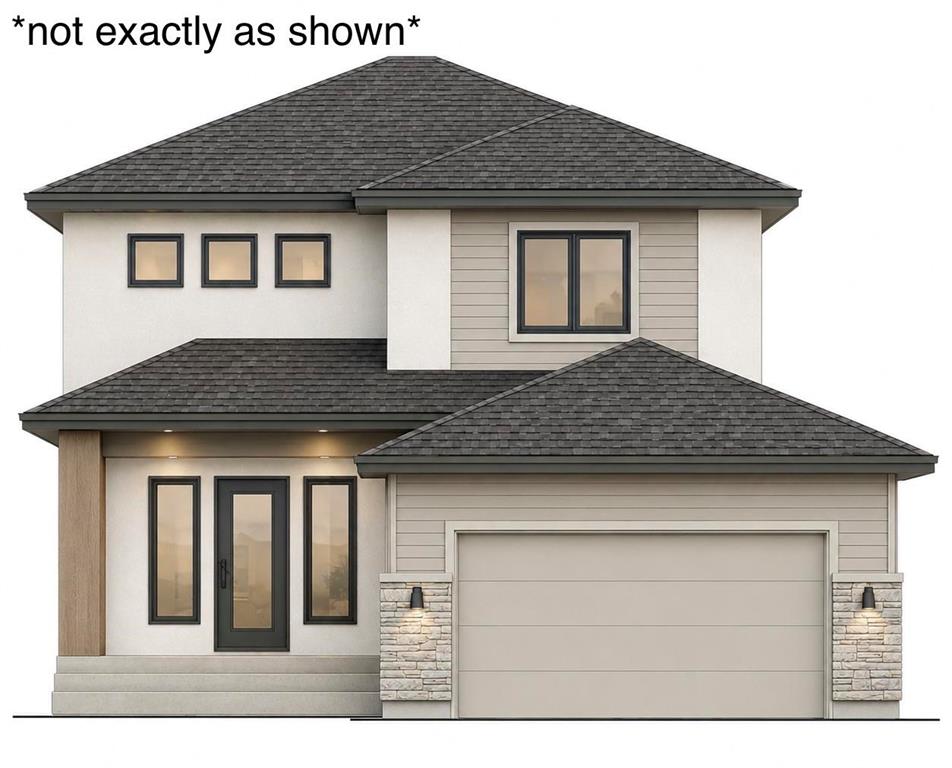
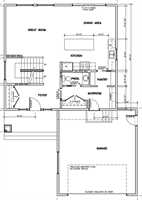
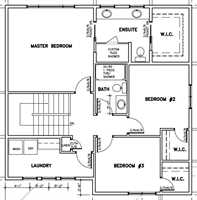
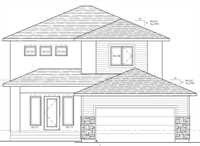
Welcome to 126 Buffalo Trail in the HIGHLY-DESIRABLE Phase 6 of Grande Pointe Meadows! To-Be-Built by Connection Homes & situated on massive fully serviced pie lot! This incredible 1839 SqFt 2-storey home is sure to impress anyone looking for a quality new family home w/an amazing floor plan. As you enter, you're greeted by a large front foyer, access to the mudroom, 2-pc bath, double-attached garage & walk-through food storage pantry! The main floor also boasts a large custom kitchen w/soft close cabinets, quartz tops, & large 8ft island! The dining room & great room are super spacious & perfect for the growing family! The 2nd floor offers a massive laundry room, full 4pc bath, & 3 spacious bedrooms incl the master bedroom w/3-pc ensuite bath & walk-in closet! At this stage in the process you can work with Connection Homes to fully customize the plan & materials the way you want! The price includes the lot, concrete driveway, central A/C, New Home Warranty & more! Call today to set up a build meeting with us at our showhome for more info, timeline, financing options & specs. Always happy to help!
- Bathrooms 3
- Bathrooms (Full) 2
- Bathrooms (Partial) 1
- Bedrooms 3
- Building Type Two Storey
- Built In 2027
- Exterior Composite, Stone, Stucco
- Floor Space 1839 sqft
- Neighbourhood Grande Pointe
- Property Type Residential, Single Family Detached
- Rental Equipment None
- Tax Year 2026
- Features
- Air Conditioning-Central
- Central Exhaust
- Exterior walls, 2x6"
- Hood Fan
- High-Efficiency Furnace
- Heat recovery ventilator
- Laundry - Second Floor
- Smoke Detectors
- Sump Pump
- Parking Type
- Double Attached
- Front Drive Access
- Paved Driveway
- Site Influences
- Cul-De-Sac
- No Back Lane
- Paved Street
Rooms
| Level | Type | Dimensions |
|---|---|---|
| Main | Great Room | 13.50 ft x 15.00 ft |
| Dining Room | 15.00 ft x 9.00 ft | |
| Kitchen | 15.00 ft x 8.60 ft | |
| Two Piece Bath | - | |
| Mudroom | - | |
| Upper | Laundry Room | - |
| Bedroom | 10.70 ft x 9.60 ft | |
| Bedroom | 10.60 ft x 9.60 ft | |
| Primary Bedroom | 14.25 ft x 13.11 ft | |
| Four Piece Bath | - | |
| Three Piece Ensuite Bath | - |