


Property Search
130 Buffalo Trl, Grande Pointe, R5A 0C3
MLS® Number 202621510
- $653,007
- 3
- 2

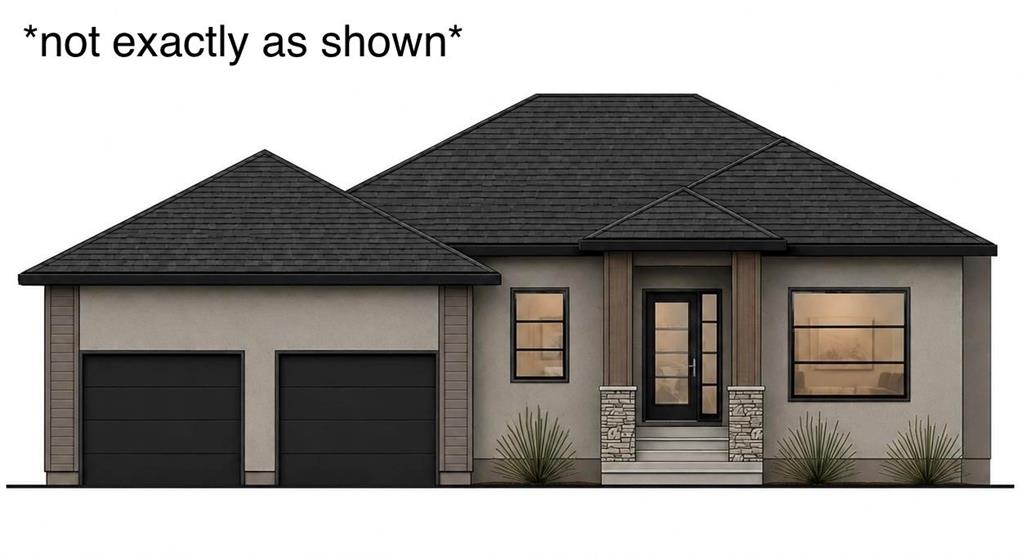
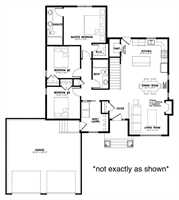
Welcome to 130 Buffalo Trail in Grande Pointe Meadows! To-be built by Connection Homes, this family home will be sure to impress! 1318 SqFt, 3 beds/2 full baths, main floor laundry, gorgeous open concept main floor plan, 9ft main floor ceiling, LED potlights, flat painted ceilings, custom kitchen cabinetry w/soft close hardware & quartz tops, walk-in pantry, large island, loads of windows that let in a ton of natural light! Huge 76x192 fully serviced lot (south facing backyard lot)! Oversized 24x24 double garage w/front drive access, concrete driveway! Master bedroom has a walk-in closet & 3-pc ensuite bath. 2nd & 3rd bedrooms have large closets. Price incl: central air, high-eff furnace, 60 gal HWT, roughed-in plumbing in basement, piled foundation, New Home Warranty, the lot & GST. Call today for more info! Always happy to help!
- Bathrooms 2
- Bathrooms (Full) 2
- Bedrooms 3
- Building Type Bungalow
- Built In 2027
- Depth 192.00 ft
- Exterior Composite, Stone, Stucco
- Floor Space 1318 sqft
- Frontage 76.00 ft
- Neighbourhood Grande Pointe
- Property Type Residential, Single Family Detached
- Rental Equipment None
- Tax Year 2026
- Features
- Air Conditioning-Central
- Central Exhaust
- Exterior walls, 2x6"
- Hood Fan
- High-Efficiency Furnace
- Heat recovery ventilator
- Laundry - Main Floor
- Smoke Detectors
- Sump Pump
- Parking Type
- Double Attached
- Front Drive Access
- Paved Driveway
- Site Influences
- No Back Lane
- Paved Street
Rooms
| Level | Type | Dimensions |
|---|---|---|
| Main | Living Room | 12.10 ft x 11.00 ft |
| Dining Room | 12.10 ft x 8.70 ft | |
| Kitchen | 14.90 ft x 10.70 ft | |
| Mudroom | - | |
| Laundry Room | - | |
| Three Piece Ensuite Bath | - | |
| Four Piece Bath | - | |
| Primary Bedroom | 13.30 ft x 11.30 ft | |
| Bedroom | 10.60 ft x 10.10 ft | |
| Bedroom | 10.60 ft x 10.10 ft |