Kasey Hacking
Kasey Hacking Personal Real Estate Corporation
Office: (204) 453-7653 Mobile: (204) 485-5303hhteam@century21.ca
Century 21 Bachman & Associates
360 McMillan Avenue, Winnipeg, MB, R3L 0N2



Office: (204) 453-7653 Mobile: (204) 485-5303hhteam@century21.ca
360 McMillan Avenue, Winnipeg, MB, R3L 0N2
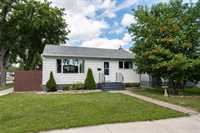
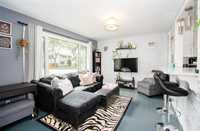
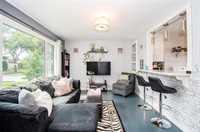
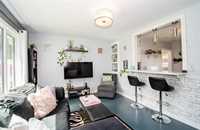
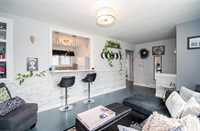
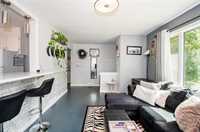
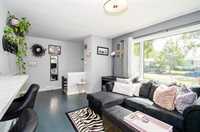
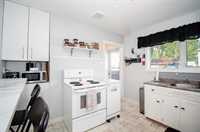
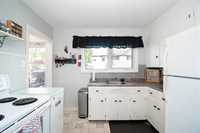
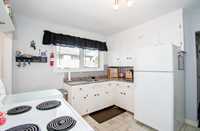
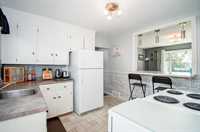
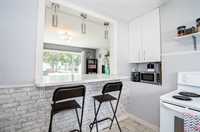
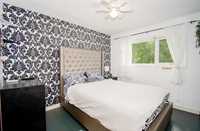
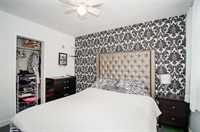
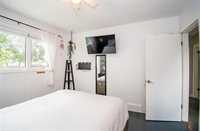
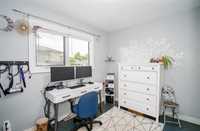
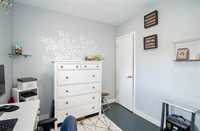
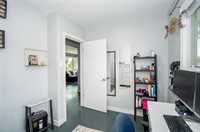
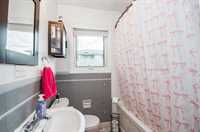
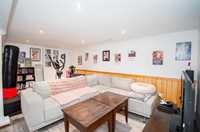
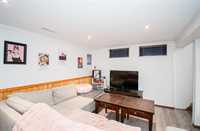
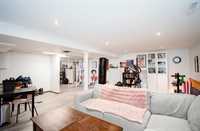
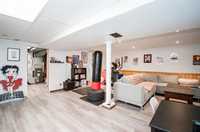
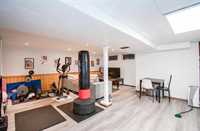
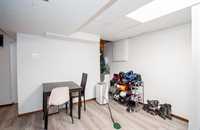
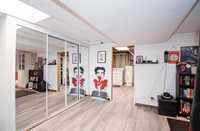
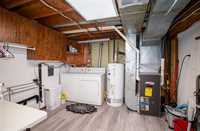
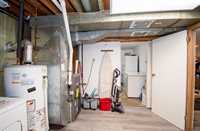
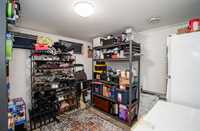
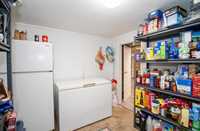
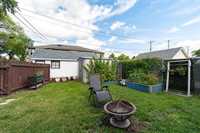
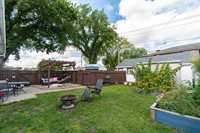
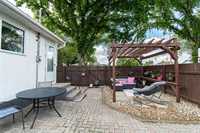
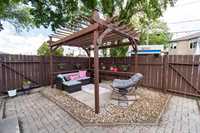
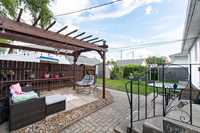
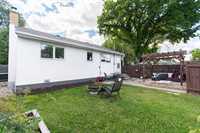
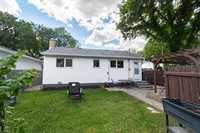
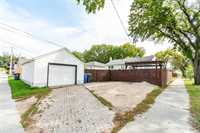
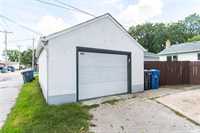
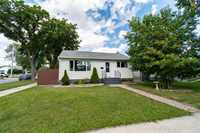
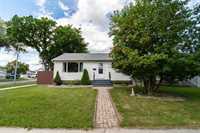
Step inside to this warm and welcoming home! The bright main floor features an inviting eat-in kitchen with a convenient breakfast bar, while the spacious living room is filled with natural light and offers plenty of room to relax & unwind. 2 great-sized bedrooms and 4pc bathroom complete the main floor. The finished lower level gives you even more room to enjoy, with a spacious rec room that’s ready for movie nights, entertaining, or working out! The neat & tidy laundry room and a versatile storage room are perfect for keeping everything organized. Step outside to the fenced yard, which offers a wonderful mix of green space and patio, with a pergola creating the perfect setting for morning coffee, summer dinners, or relaxing with friends. There’s plenty of room to garden and enjoy the outdoors, plus a shed for all your lawn equipment. The oversized single garage is a great bonus, while the parking pad provides space for 2–3 vehicles. Located in Transcona, this home is surrounded by parks, schools, shopping, and everyday amenities all within easy reach. This sweet home offers everything you need in a package that’s easy to love!
| Level | Type | Dimensions |
|---|---|---|
| Main | Living Room | 20.33 ft x 11.00 ft |
| Eat-In Kitchen | 10.58 ft x 10.00 ft | |
| Primary Bedroom | 10.92 ft x 10.33 ft | |
| Bedroom | 10.25 ft x 8.17 ft | |
| Four Piece Bath | 7.00 ft x 6.17 ft | |
| Basement | Recreation Room | 20.50 ft x 18.92 ft |
| Laundry Room | 10.75 ft x 10.67 ft | |
| Storage Room | 10.33 ft x 9.42 ft |