


Property Search
25 Balsam Bay, West St Paul, R4A 5A4
MLS® Number 202621485
- $929,900
- 4
- 3
- Virtual Tour
- Additional Information
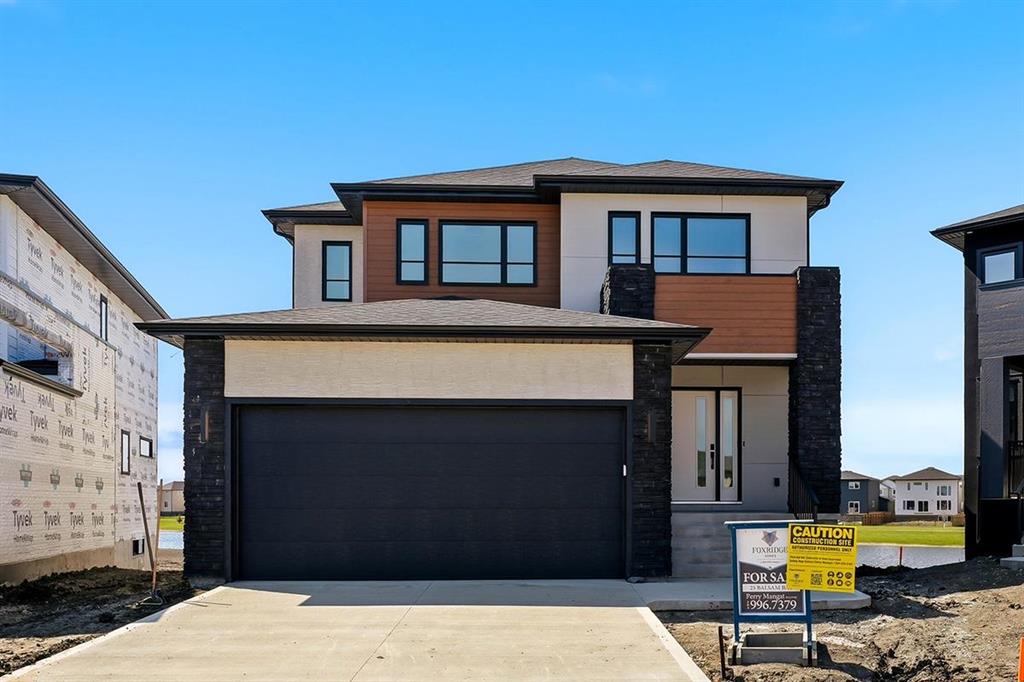
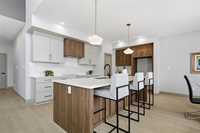
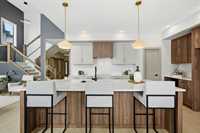
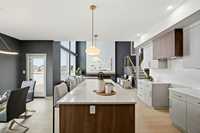
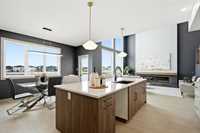
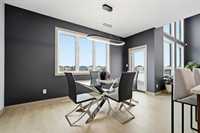
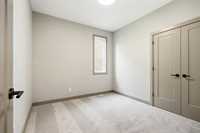
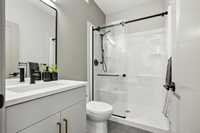
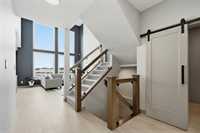
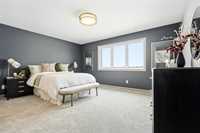
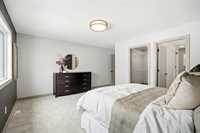
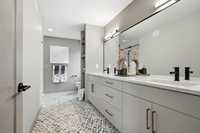
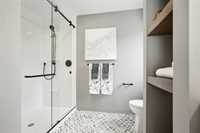
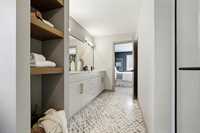
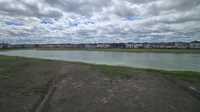
**PARADE OF HOMES SPECIAL ON NOW UNTIL 10/31/2026 - FULLY FINISHED BASEMENT INCLUDED!!!!** Gorgeous 2240 SF custom 2 storey by Foxridge Homes on huge walkout lake lot! This fully loaded 4 bedroom 3 full bath beauty features 9' ceilings on main and lower level. The main floor has large open-concept kitchen, dining area and great room perfect for hosting and entertaining. Plus there is a main floor bedroom, full bath with walk-in shower and a bonus office ideal for working from home. The great room features 18' ceilings and has a linear electric fireplace with custom accents and is sun-soaked with huge windows. The stunning kitchen includes custom soft close cabinetry, quartz counters, large pantry and huge island that seats 4. The beautiful primary bedroom features a massive walk-in closet and gorgeous 4 piece ensuite with quartz counters. 2 more large bedrooms on 2nd level plus an open loft space area. And of course 2nd floor laundry. The spacious walkout basement is ready for development. Gorgeous deck looking onto the huge lake! Stunning lake views from all 3 levels. Big 21.5' x 24' garage. Backsplash, 200 AMP panel, A/C, quartz counters, laminate flooring, pot lights, etc. Gem in area. Call today!
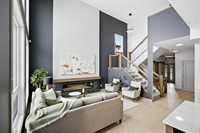
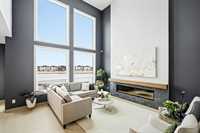
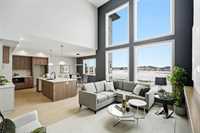
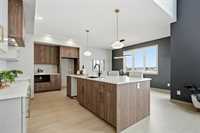
- Basement Development Insulated
- Bathrooms 3
- Bathrooms (Full) 3
- Bedrooms 4
- Building Type Two Storey
- Built In 2026
- Depth 204.00 ft
- Exterior Stone, Stucco, Wood Siding
- Fireplace Heatilator/Fan, Stone
- Fireplace Fuel Electric
- Floor Space 2240 sqft
- Frontage 49.00 ft
- Neighbourhood West St Paul
- Property Type Residential, Single Family Detached
- Rental Equipment None
- Tax Year 26
- Total Parking Spaces 6
- Features
- Air Conditioning-Central
- Deck
- Engineered Floor Joist
- Exterior walls, 2x6"
- Hood Fan
- High-Efficiency Furnace
- Heat recovery ventilator
- Laundry - Second Floor
- Main floor full bathroom
- Smoke Detectors
- Sump Pump
- Goods Included
- Alarm system
- Garage door opener
- Garage door opener remote(s)
- Parking Type
- Double Attached
- Insulated garage door
- Oversized
- Paved Driveway
- Site Influences
- Lake View
- Landscaped deck
- Park/reserve
- Paved Street
- Playground Nearby
- Private Yard
- Shopping Nearby
- Public Transportation
Rooms
| Level | Type | Dimensions |
|---|---|---|
| Main | Great Room | 15.00 ft x 15.17 ft |
| Dining Room | 17.50 ft x 10.00 ft | |
| Kitchen | 16.00 ft x 10.17 ft | |
| Bedroom | 10.17 ft x 9.75 ft | |
| Three Piece Bath | - | |
| Office | 6.67 ft x 10.33 ft | |
| Upper | Primary Bedroom | 15.50 ft x 13.00 ft |
| Laundry Room | - | |
| Bedroom | 11.42 ft x 10.00 ft | |
| Bedroom | 11.00 ft x 11.00 ft | |
| Four Piece Bath | - | |
| Four Piece Ensuite Bath | - |