


Property Search
87 Evergreen Ave, Mitchell, R5G 1H1
MLS® Number 202621484
- $374,900
- 3
- 3
- Virtual Tour
- Additional Information
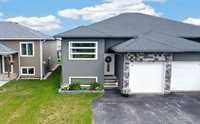
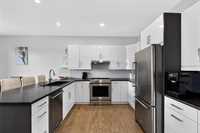
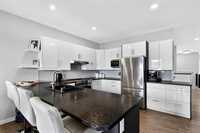
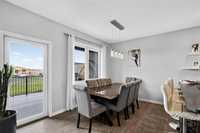
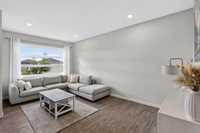
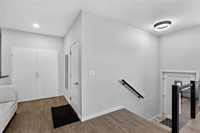
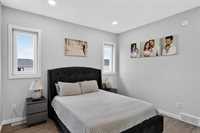
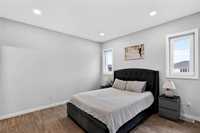
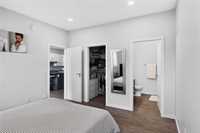
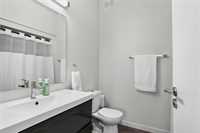
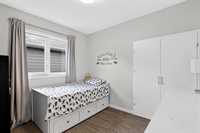
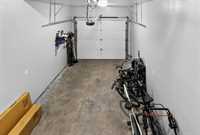
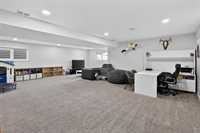
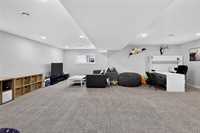
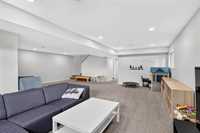
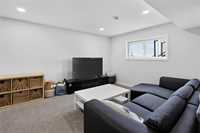
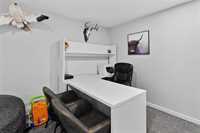
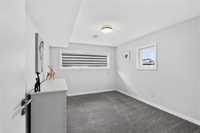
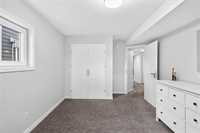
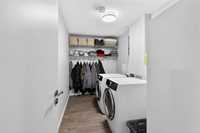
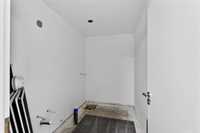
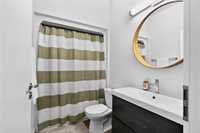
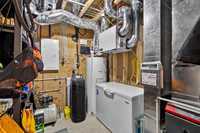
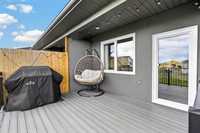
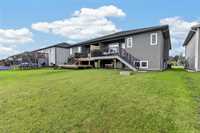
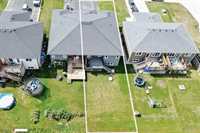
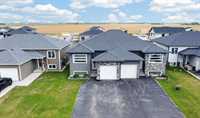
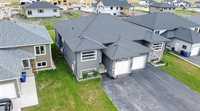
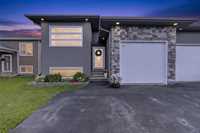
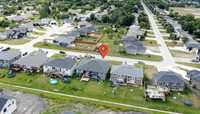
Welcome to this spacious 3-bedroom, 3-bathroom home offering a functional layout and plenty of room for the whole family! The main floor features a bright, open-concept kitchen, living room and dining area, creating a welcoming space for everyday living and entertaining. The spacious primary bedroom offers a walk-in closet and full ensuite bathroom, while an additional bright and generously sized bedroom and full bathroom complete the main level. Downstairs, you'll find a massive recreation room with a convenient office nook, perfect for a home office, playroom, or TV area. A third oversized bedroom and full bathroom provide excellent space for guests, older children, or extended family. The lower level also includes a laundry room and ample storage. Step outside onto the covered deck overlooking the yard, an ideal spot to relax or enjoy summer gatherings! It also features an attached garage with a paved driveway. Conveniently located close to fantastic schools, parks, playgrounds, and shopping, this home offers comfort, space, and convenience in a great location! Call to schedule your private showing today!
- Basement Development Fully Finished
- Bathrooms 3
- Bathrooms (Full) 3
- Bedrooms 3
- Building Type Raised Bungalow
- Built In 2016
- Exterior Stone, Stucco
- Floor Space 1223 sqft
- Gross Taxes $1,654.74
- Neighbourhood R16
- Property Type Residential, Single Family Attached
- Rental Equipment None
- Tax Year 2026
- Features
- Air Conditioning-Central
- Closet Organizers
- Deck
- Hood Fan
- Laundry - Second Floor
- Main floor full bathroom
- Microwave built in
- Oven built in
- Goods Included
- Blinds
- Dryer
- Dishwasher
- Refrigerator
- Garage door opener
- Garage door opener remote(s)
- Microwave
- Stove
- Window Coverings
- Washer
- Parking Type
- Single Attached
- Paved Driveway
- Site Influences
- Landscape
- Landscaped deck
- Paved Street
- Playground Nearby
- Shopping Nearby
Rooms
| Level | Type | Dimensions |
|---|---|---|
| Main | Foyer | 8.00 ft x 6.50 ft |
| Kitchen | 12.00 ft x 11.50 ft | |
| Dining Room | 10.00 ft x 8.00 ft | |
| Primary Bedroom | 10.00 ft x 8.00 ft | |
| Walk-in Closet | 5.50 ft x 5.00 ft | |
| Four Piece Ensuite Bath | 7.50 ft x 5.50 ft | |
| Bedroom | 10.50 ft x 9.50 ft | |
| Four Piece Bath | 8.00 ft x 5.00 ft | |
| Living Room | 18.00 ft x 10.50 ft | |
| Basement | Recreation Room | 23.50 ft x 12.00 ft |
| Office | 20.00 ft x 14.00 ft | |
| Four Piece Bath | 12.00 ft x 6.50 ft | |
| Storage Room | 9.50 ft x 5.50 ft | |
| Bedroom | 15.50 ft x 10.50 ft |