


Property Search
204 Middlechurch Gate Gate, West St Paul, R4A 0H4
MLS® Number 202621451
- $648,800
- 4
- 3

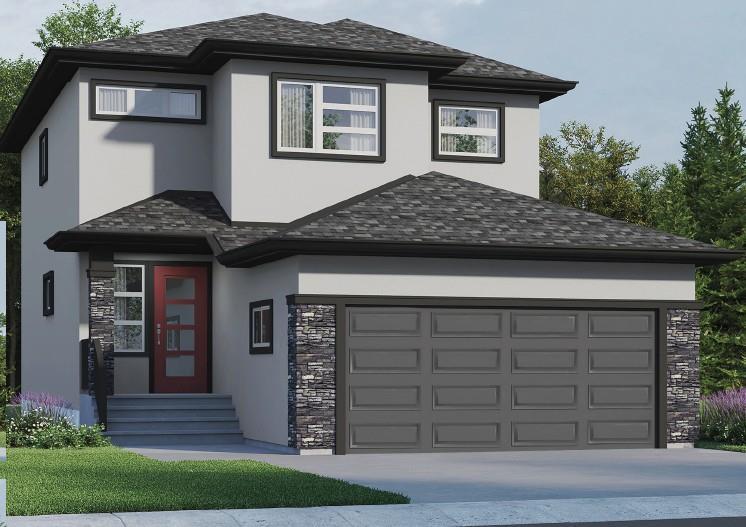
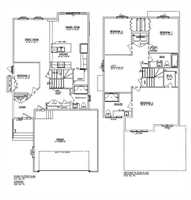
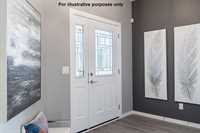
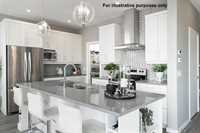
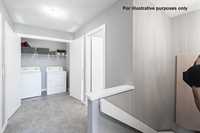
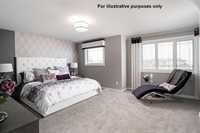
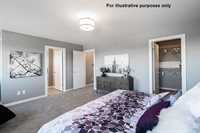
Early bird incentive! Design studio selections to interior and exterior of the home and Luxe Appliance package - ask Listing Agent for details. *** First time home buyers may be eligible for a GST rebate of up to $30,895 (conditions apply) *** Photos are from a previously built home and are for visualization purposes only. To be built, possession in spring of 2027. This Prairiehaven model by Kensington Homes will be 2,042 square feet with 4 Bedrooms and 3 full Bathrooms (including one of each on the main floor). Very generous sized Bedrooms on the 2nd floor, plus Laundry room and a Loft! Garage is a wide double (24' x 22'). 9 foot high basement foundation walls. 60 gallon hot water tank, 200 amp electrical panel, 4" MDF baseboards and 3"casings, triple pane and dual Low-E windows, 1-2-5-10 National Home Warranty are all standard. Visit our showhome at 29 Woodland Way for more details.
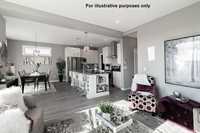
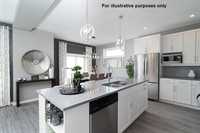
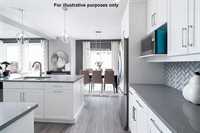
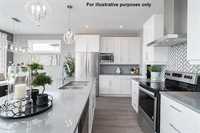
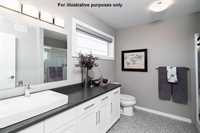
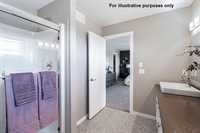
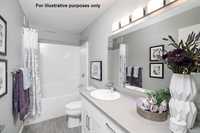
- Basement Development Insulated, Unfinished
- Bathrooms 3
- Bathrooms (Full) 3
- Bedrooms 4
- Building Type Two Storey
- Built In 2026
- Depth 131.00 ft
- Exterior Composite, Stone, Stucco
- Floor Space 2042 sqft
- Frontage 44.00 ft
- Gross Taxes $326.61
- Neighbourhood West St Paul
- Property Type Residential, Single Family Detached
- Rental Equipment None
- Tax Year 25
- Total Parking Spaces 6
- Features
- Closet Organizers
- Hood Fan
- High-Efficiency Furnace
- Heat recovery ventilator
- Laundry - Second Floor
- Main floor full bathroom
- Sump Pump
- Goods Included
- Garage door opener
- Garage door opener remote(s)
- Parking Type
- Double Attached
- Site Influences
- Flat Site
- Golf Nearby
- Paved Lane
- Playground Nearby
- Shopping Nearby
Rooms
| Level | Type | Dimensions |
|---|---|---|
| Main | Bedroom | 9.00 ft x 10.67 ft |
| Three Piece Bath | - | |
| Kitchen | 13.67 ft x 8.25 ft | |
| Pantry | - | |
| Dining Room | 10.67 ft x 10.50 ft | |
| Great Room | 12.75 ft x 15.08 ft | |
| Upper | Primary Bedroom | 16.50 ft x 13.17 ft |
| Three Piece Ensuite Bath | - | |
| Walk-in Closet | - | |
| Bedroom | 10.42 ft x 12.17 ft | |
| Bedroom | 9.58 ft x 12.83 ft | |
| Loft | 9.58 ft x 13.17 ft | |
| Laundry Room | - | |
| Four Piece Bath | - |