


Property Search
9 Alder Row, West St Paul, R4A 0G9
MLS® Number 202621440
- $599,900
- 3
- 2

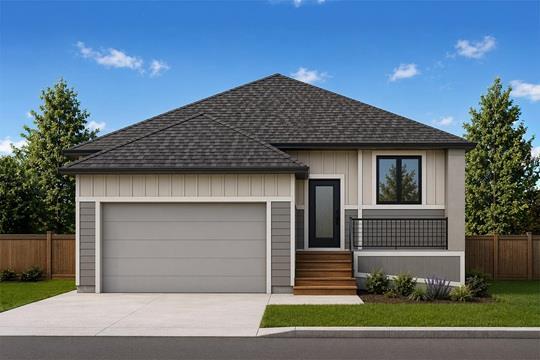
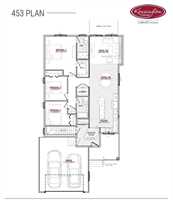
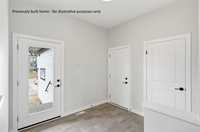
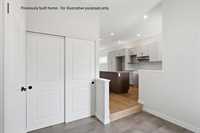
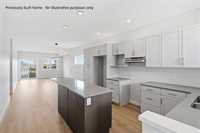
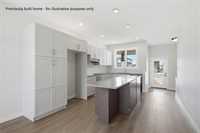
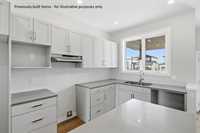
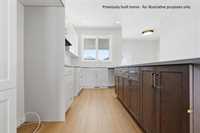
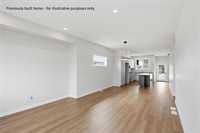
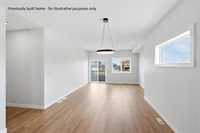
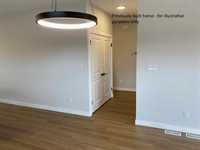
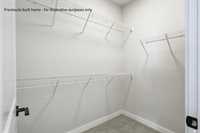
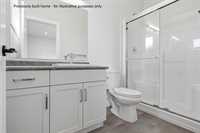
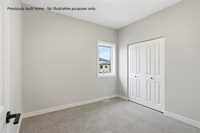
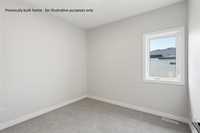
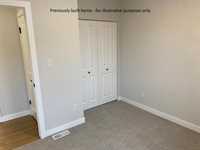
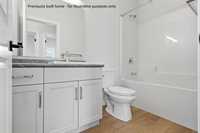
Builder PROMOTION applies - ask Listing Agent for details! ***First time home buyers may be eligible for a GST rebate of up to $28,566 (conditions apply)*** OVER $25k OF UPGRADES INCLUDED! Under construction- possession early 2027. Photos are from previously built home - for visualization purposes only. Stunning1400 sq ft bungalow, hardboard detail, window grills. Covered FRONT PORCH, low impact entry, basement access off the foyer. Front to back expanse, from the 16x12’ kitchen with its party-sized island, to the bright dining room with picture window, through to the Great Room overlooking the backyard, accessible from the patio doors. Enhanced modern LED lighting, including potlights and flush mounts. TRIPLE PANE casement windows. Convenient MAIN FLOOR LAUNDRY, private Primary BR with large picture window to the fabulous yard, Ensuite with 5’ shower, and walk-in closet. Sunrise to sunset, this home gets LIGHT! Need more room? Develop the lower level as time permits and your budget allows. This home will grow with you. Visit our area show home at 29 Woodland Way Mon-Thurs 5-8, Sat/Sun 1-5.
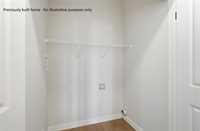
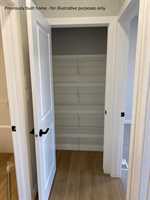
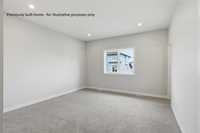
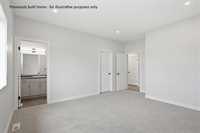
- Basement Development Insulated, Unfinished
- Bathrooms 2
- Bathrooms (Full) 2
- Bedrooms 3
- Building Type Bungalow
- Built In 2026
- Depth 127.00 ft
- Exterior Composite, Stucco
- Floor Space 1400 sqft
- Frontage 44.00 ft
- Gross Taxes $1,284.29
- Neighbourhood West St Paul
- Property Type Residential, Single Family Detached
- Rental Equipment None
- Tax Year 25
- Total Parking Spaces 6
- Features
- Closet Organizers
- Hood Fan
- High-Efficiency Furnace
- Heat recovery ventilator
- Laundry - Main Floor
- Sump Pump
- Goods Included
- Garage door opener
- Garage door opener remote(s)
- Parking Type
- Double Attached
- Site Influences
- Flat Site
- Golf Nearby
- Paved Lane
- Playground Nearby
- Shopping Nearby
Rooms
| Level | Type | Dimensions |
|---|---|---|
| Main | Kitchen | 12.00 ft x 16.00 ft |
| Dining Room | 12.00 ft x 12.17 ft | |
| Great Room | 13.50 ft x 12.50 ft | |
| Primary Bedroom | 13.08 ft x 13.83 ft | |
| Three Piece Ensuite Bath | - | |
| Walk-in Closet | - | |
| Bedroom | 9.25 ft x 10.00 ft | |
| Bedroom | 9.25 ft x 10.00 ft | |
| Four Piece Bath | - | |
| Laundry Room | - |