


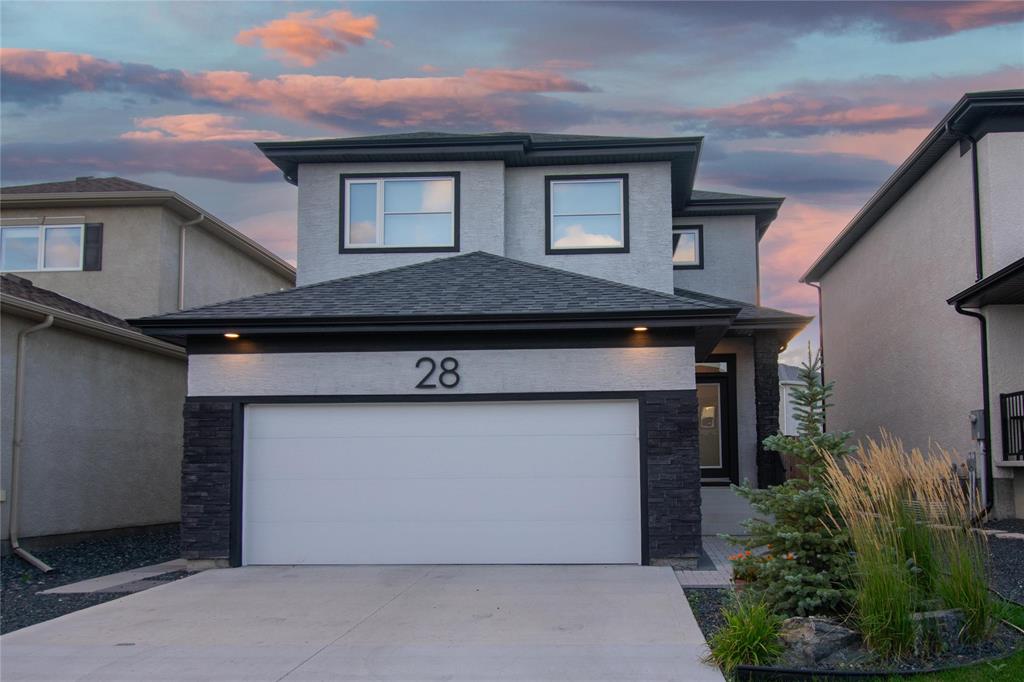
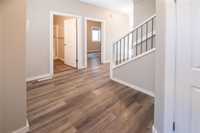
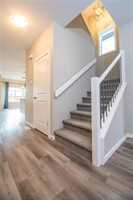
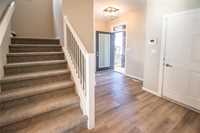
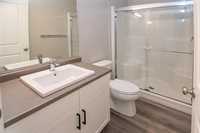
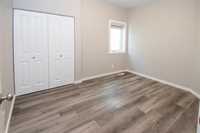
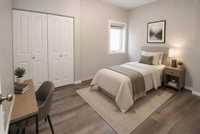
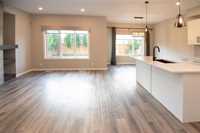
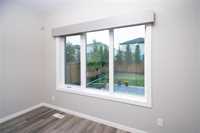
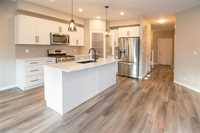
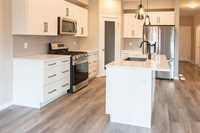
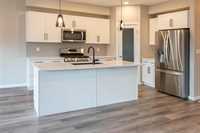
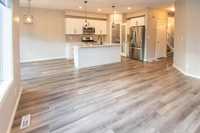
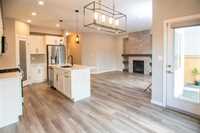
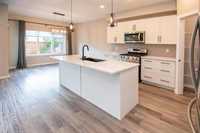
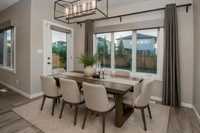
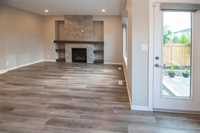
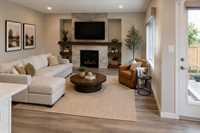
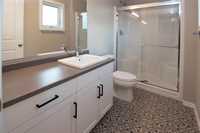
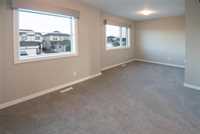
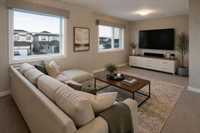
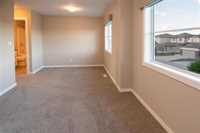
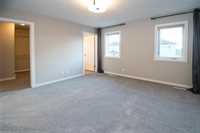
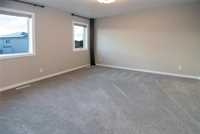
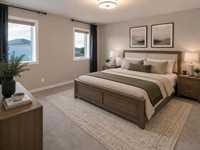
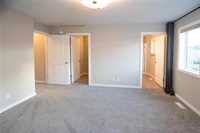
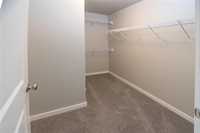
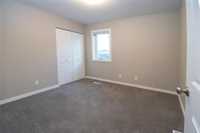
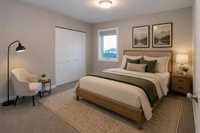
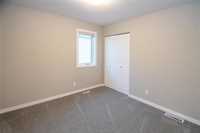
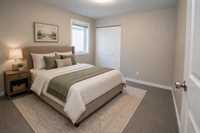
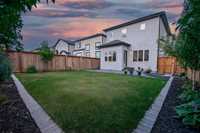
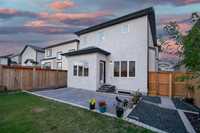
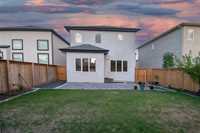
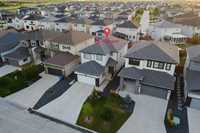
SS Now! Offers as received. OH Sept. 12, 12–2 PM. Welcome to this stunning 4-bedroom, 3-bathroom home in desirable Sage Creek, featuring quality finishes and thoughtful design throughout. The striking stone & stucco exterior leads to a bright, timeless interior. The spacious living room offers west-facing windows, a gas fireplace & built-in tiled entertainment unit. The impressive kitchen & dining area features a large island with breakfast bar, above-standard quartz countertops, stainless steel appliances, tile backsplash & generous corner pantry. A main-floor bedroom & 3-piece bath offer flexibility for guests, family or a home office. Upstairs, a bright loft provides an ideal secondary living space. The spacious primary bedroom features a luxurious 3-piece ensuite & walk-in closet, while two additional bedrooms share a 4-piece bath. Upper-level laundry completes the floor. The painted-floor lower level is unfinished, offering excellent potential for future development. Outside, enjoy the fully fenced backyard with generous lawn, concrete patio & large garden beds. A beautifully finished home with thoughtful design & room for the whole family. Must see!
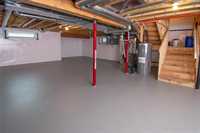
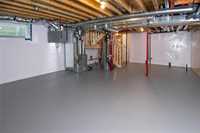
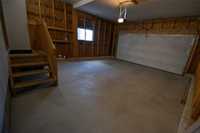
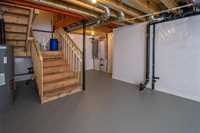
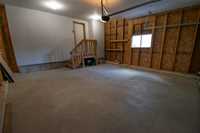
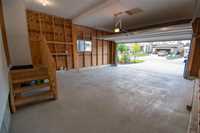
- Basement Development Insulated, Unfinished
- Bathrooms 3
- Bathrooms (Full) 3
- Bedrooms 4
- Building Type Two Storey
- Built In 2022
- Depth 115.00 ft
- Exterior Stone, Stucco
- Fireplace Tile Facing
- Fireplace Fuel Gas
- Floor Space 1900 sqft
- Frontage 38.00 ft
- Gross Taxes $7,162.46
- Neighbourhood Sage Creek
- Property Type Residential, Single Family Detached
- Rental Equipment None
- Tax Year 2026
- Total Parking Spaces 6
- Features
- Air Conditioning-Central
- Hood Fan
- High-Efficiency Furnace
- Heat recovery ventilator
- Laundry - Second Floor
- Main floor full bathroom
- Microwave built in
- No Smoking Home
- Patio
- Smoke Detectors
- Sump Pump
- Goods Included
- Blinds
- Dryer
- Dishwasher
- Refrigerator
- Garage door opener
- Garage door opener remote(s)
- Microwave
- Stove
- Window Coverings
- Washer
- Parking Type
- Double Attached
- Front Drive Access
- Site Influences
- Fenced
- Low maintenance landscaped
- Landscape
- Landscaped patio
- Playground Nearby
- Private Yard
Rooms
| Level | Type | Dimensions |
|---|---|---|
| Main | Living Room | 12.00 ft x 14.10 ft |
| Dining Room | 11.00 ft x 10.10 ft | |
| Kitchen | 9.10 ft x 12.50 ft | |
| Three Piece Bath | - | |
| Bedroom | 8.90 ft x 10.90 ft | |
| Pantry | - | |
| Upper | Primary Bedroom | 12.70 ft x 13.30 ft |
| Bedroom | 10.00 ft x 9.80 ft | |
| Bedroom | 10.00 ft x 9.80 ft | |
| Loft | 17.00 ft x 9.70 ft | |
| Three Piece Ensuite Bath | - | |
| Four Piece Bath | - | |
| Laundry Room | - |