Habib Rahman
MD Habibur Rahman Personal Real Estate Corporation
Office: (204) 306-1144 Mobile: (204) 297-5789habib@habhomes.ca
Chapter Real Estate
UNIT 2 & 3 - 20 St Mary Road, Winnipeg, MB, R2H 1P2



Office: (204) 306-1144 Mobile: (204) 297-5789habib@habhomes.ca
UNIT 2 & 3 - 20 St Mary Road, Winnipeg, MB, R2H 1P2
Saturday, August 29, 2026 2:00 PM to 4:00 PM
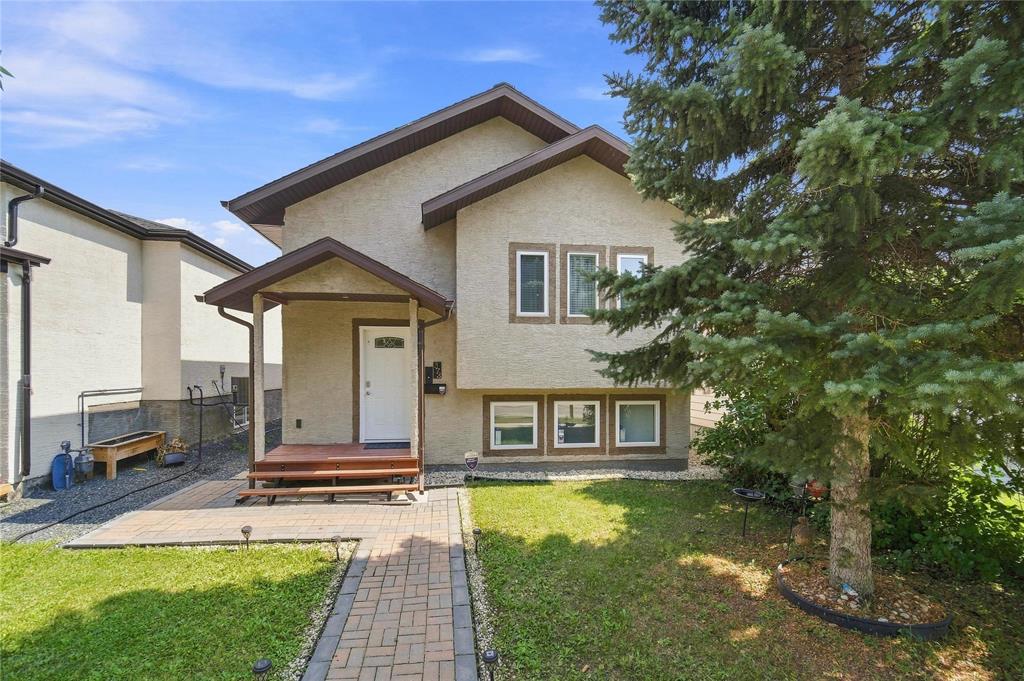
This thoughtfully designed home features a bright, open-concept layout with quality finishes and numerous upgrades throughout.
Sunday, August 30, 2026 2:00 PM to 4:00 PM
This thoughtfully designed home features a bright, open-concept layout with quality finishes and numerous upgrades throughout.
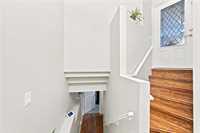
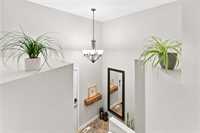
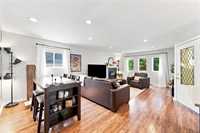
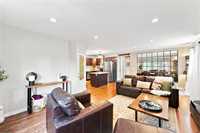
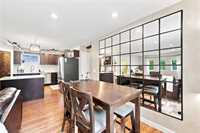
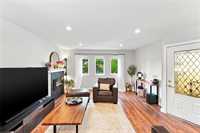
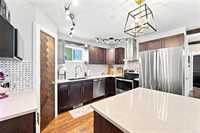
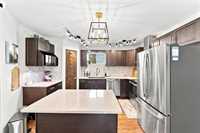
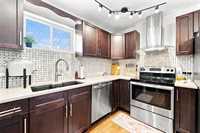
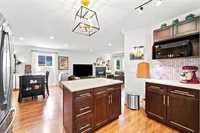
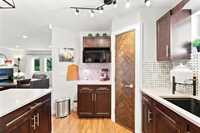
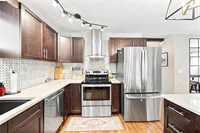
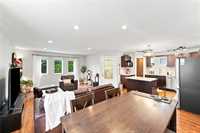
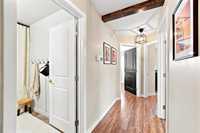
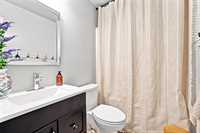
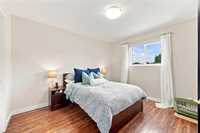
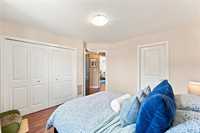
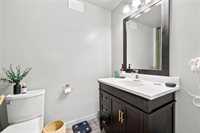
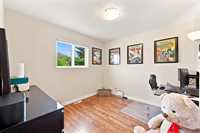
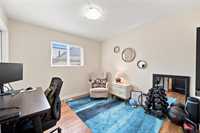
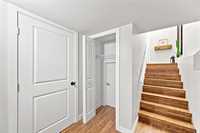
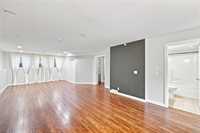
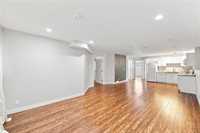
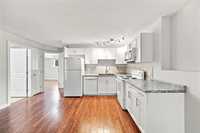
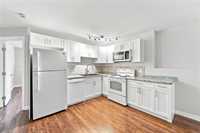
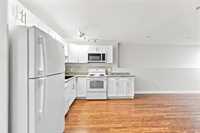
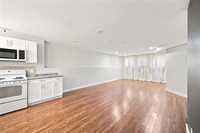
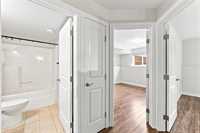
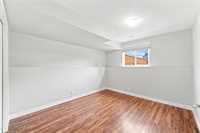
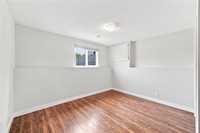
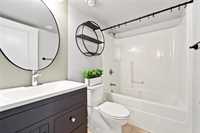
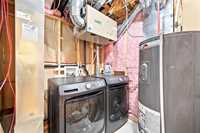
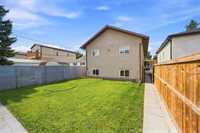
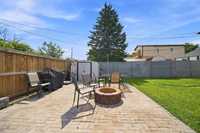
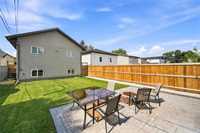
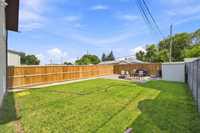
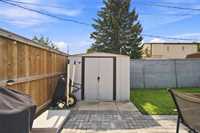
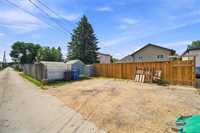
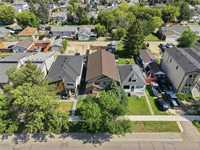
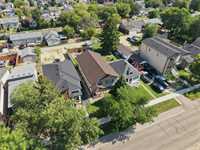
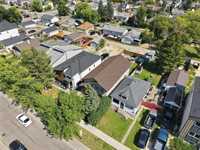
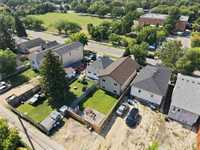
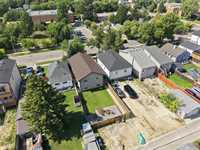
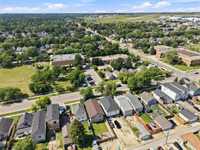
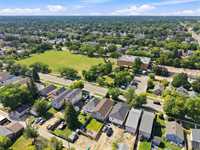
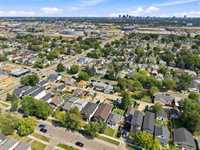
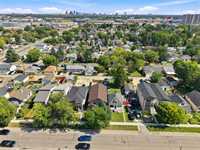
Showings start now. Offers presented on Wed Sept 2nd at 8pm. Open House: Sat Aug 29th 2-4pm and Sun Aug 30th 2-4pm. Welcome to this charming 1,165 sq. ft. bi-level home in desirable St. James area! This thoughtfully designed home features a bright, open-concept layout with quality finishes and numerous upgrades throughout. The main level features 3 spacious beds and 2 full baths, a generous living room with an electric fireplace surrounded by elegant stone, a formal dining area, and a stunning modern kitchen. The kitchen is equipped with SS appliances, soft-close cabinetry, a large island with quartz countertops, and marble backsplash. Large windows fill the home with an abundance of natural light, while triple-pane windows, LED lighting, flat-painted ceilings, acoustic wall paneling, durable laminate flooring, and a piled foundation add comfort, style, and long-term value. The fully finished basement offers excellent additional living space, featuring a second eat-in kitchen, spacious living and dining areas, 2 additional bedrooms, and a 4-piece bath—perfect for a large family or potential in-law suite setup. Outside, enjoy a fully fenced and landscaped yard for outdoor activities and entertaining.
| Level | Type | Dimensions |
|---|---|---|
| Main | Primary Bedroom | 11.58 ft x 10.10 ft |
| Four Piece Ensuite Bath | - | |
| Bedroom | 10.33 ft x 10.00 ft | |
| Bedroom | 10.33 ft x 9.75 ft | |
| Four Piece Bath | - | |
| Living Room | 14.01 ft x 13.92 ft | |
| Dining Room | 11.00 ft x 9.00 ft | |
| Kitchen | 12.00 ft x 9.33 ft | |
| Basement | Bedroom | 12.00 ft x 10.17 ft |
| Bedroom | 11.92 ft x 11.83 ft | |
| Four Piece Bath | - | |
| Dining Room | 10.00 ft x 11.00 ft | |
| Living Room | 22.00 ft x 12.17 ft |