


Property Search
411 Hudson St, Winnipeg, R3T 0R1
MLS® Number 202621432
- $449,900
- 5
- 2

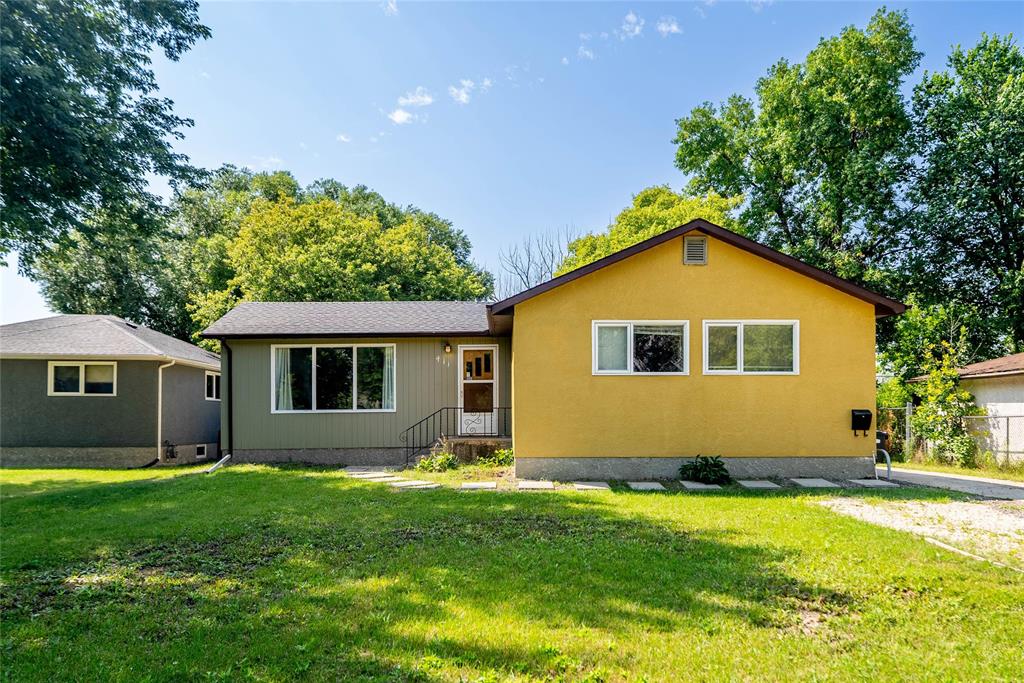
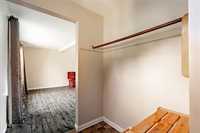
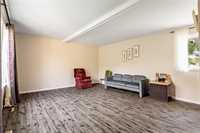
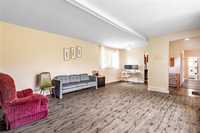
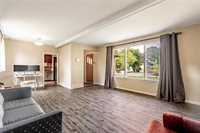
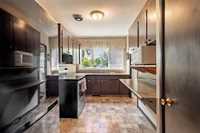
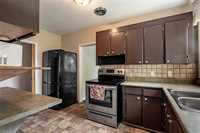
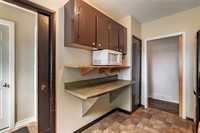
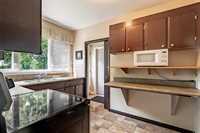
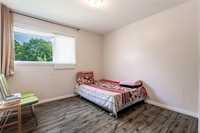
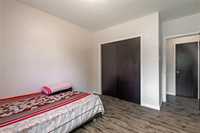
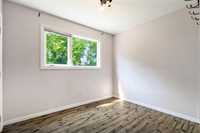
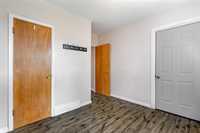
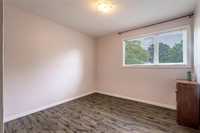
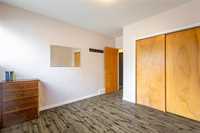
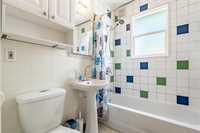
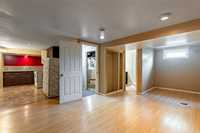
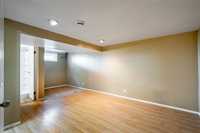
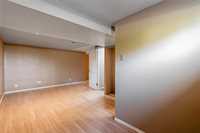
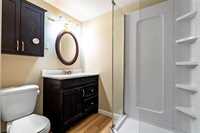
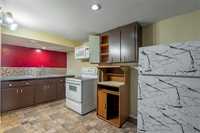
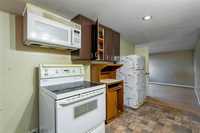
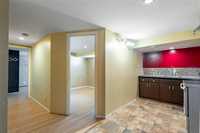
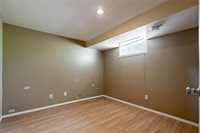
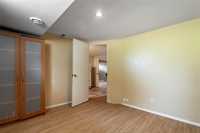
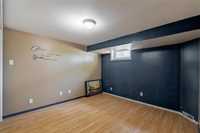
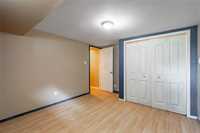
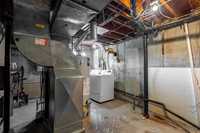
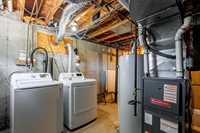
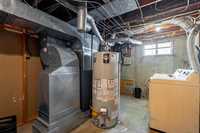
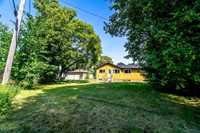
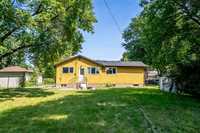
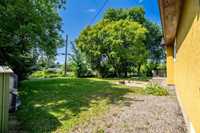
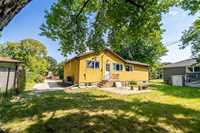
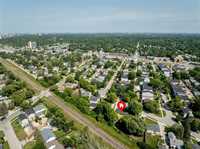
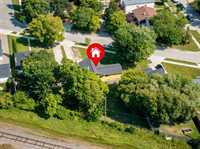
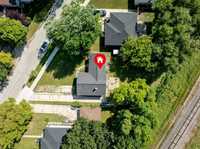
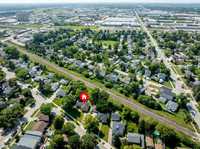
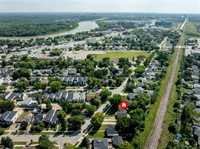
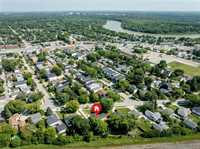
SS now. Offers September 4. OPEN HOUSE Aug. 29 & 30, Sat. & Sun. (12-2 PM). Beautifully maintained three-bedroom bungalow set on an oversized lot in a sought-after neighborhood of West Fort Garry, with a fully finished basement adding even more living space. The main level offers a functional kitchen, a light-filled living and dining area at the front of the home, three bedrooms, and a four-piece bathroom. Downstairs — conveniently accessed through the rear entry — you'll find a spacious rec room with a second kitchen, a three-piece bathroom, two additional bedrooms, and a utility room with laundry, bringing the total to five bedrooms across both levels. The generous lot leaves plenty of room for outdoor living, gardening, or entertaining. Ideally situated near rapid transit, Pembina Highway, grocery stores, restaurants, and the public library — this property truly delivers on location. Whether you're searching for a family home or a solid investment property, this one checks every box. Book your showings now!
- Basement Development Fully Finished
- Bathrooms 2
- Bathrooms (Full) 2
- Bedrooms 5
- Building Type Bungalow
- Built In 1959
- Exterior Stucco, Wood Siding
- Floor Space 1056 sqft
- Gross Taxes $4,505.93
- Neighbourhood West Fort Garry
- Property Type Residential, Single Family Detached
- Rental Equipment None
- Tax Year 2026
- Features
- Closet Organizers
- High-Efficiency Furnace
- Main floor full bathroom
- No Pet Home
- No Smoking Home
- Patio
- Goods Included
- Blinds
- Dryer
- Fridges - Two
- Microwave
- Stoves - Two
- Washer
- Parking Type
- Front Drive Access
- Site Influences
- Fenced
- Low maintenance landscaped
- Landscaped patio
- Playground Nearby
- Public Swimming Pool
- Private Setting
- Shopping Nearby
- Public Transportation
Rooms
| Level | Type | Dimensions |
|---|---|---|
| Main | Living Room | 16.40 ft x 15.00 ft |
| Kitchen | 12.10 ft x 7.60 ft | |
| Dining Room | 8.80 ft x 5.90 ft | |
| Bedroom | 10.30 ft x 10.60 ft | |
| Bedroom | 10.40 ft x 10.60 ft | |
| Bedroom | 8.40 ft x 10.20 ft | |
| Four Piece Bath | - | |
| Basement | Bedroom | 9.80 ft x 10.11 ft |
| Bedroom | 10.80 ft x 10.90 ft | |
| Second Kitchen | 7.10 ft x 14.10 ft | |
| Recreation Room | 20.00 ft x 10.90 ft | |
| Lower | Three Piece Bath | - |