RE/MAX Performance Realty
942 St. Mary's Road, Winnipeg, MB, R2M 3R5



942 St. Mary's Road, Winnipeg, MB, R2M 3R5
942 St. Mary's Road, Winnipeg, MB, R2M 3R5
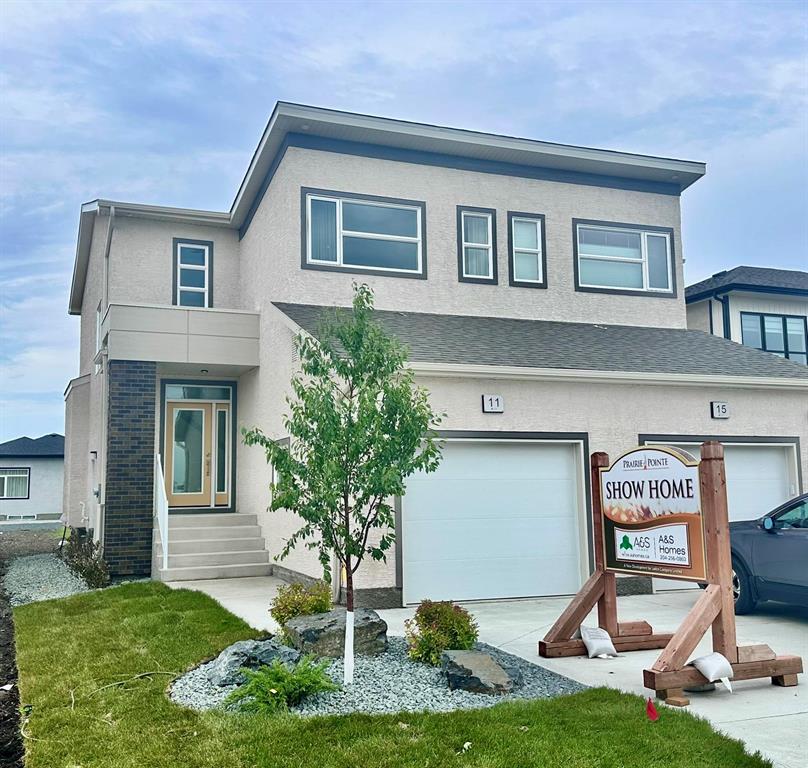
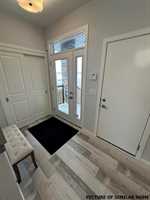
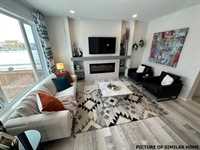
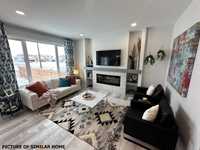
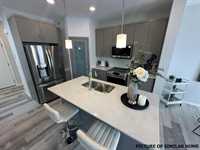
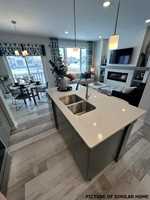
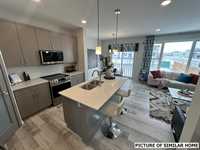
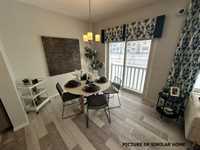
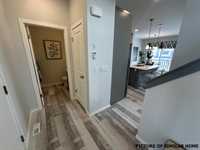
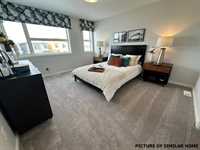
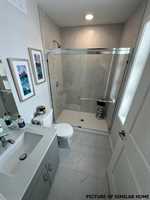
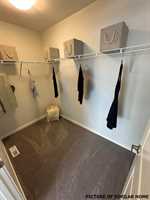
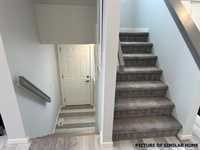
The Saffron III by A&S Homes offers 1468 sq ft of bright, open concept living in a 2 story side by side with a lookout basement overlooking the lake, thoughtfully designed for modern living! The main floor features 9 ft ceilings, oversized windows & smooth painted ceilings. The great room includes an upgraded fireplace entertainment unit & flows into the island kitchen with quartz countertops, extended flat bar top, 40.5" upper cabinets & a corner walk in pantry. Patio doors off the dining area lead to the backyard. Upstairs offers 3 beds, including a primary suite with walk in closet and spa inspired ensuite featuring a 5x3 ft shower with seating and clear glass doors. Convenient 2nd floor laundry is included, with basement rough ins for a future 2nd laundry set & sink. Built with quality in mind, this home includes a piled foundation, engineered floor joists, Delta MS foundation wrap, Tyvek exterior house wrap, 200amp panel, 10 potlights & insulated garage door with opener. Exterior include brick accents, prefinished wood trim, a full glass front door with sidelight & rear deck with aluminum railing. Home is under construction. Photos are of a similar home & comparable plan is available to view
| Level | Type | Dimensions |
|---|---|---|
| Main | Great Room | 13.92 ft x 11.00 ft |
| Dining Room | 9.25 ft x 8.67 ft | |
| Kitchen | 12.00 ft x 9.25 ft | |
| Two Piece Bath | - | |
| Upper | Primary Bedroom | 14.83 ft x 11.07 ft |
| Bedroom | 11.25 ft x 9.83 ft | |
| Bedroom | 11.17 ft x 9.92 ft | |
| Laundry Room | - | |
| Four Piece Bath | - | |
| Four Piece Ensuite Bath | - |