RE/MAX Performance Realty
942 St. Mary's Road, Winnipeg, MB, R2M 3R5



942 St. Mary's Road, Winnipeg, MB, R2M 3R5
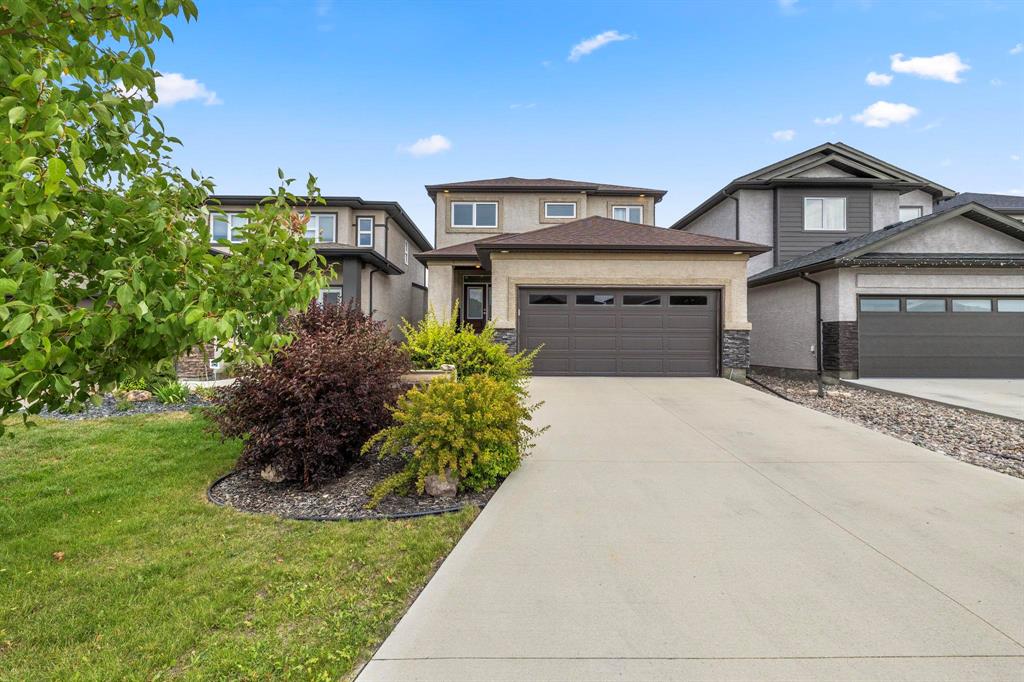
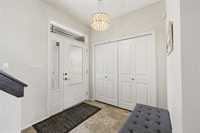
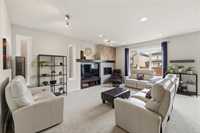
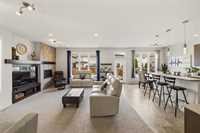
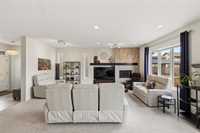
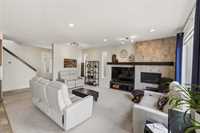
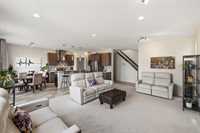
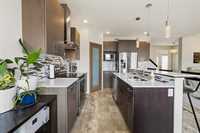
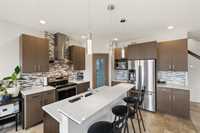
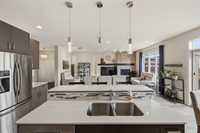
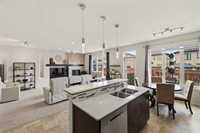
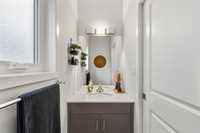
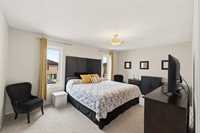
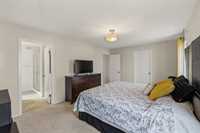
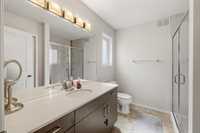
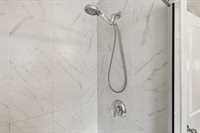
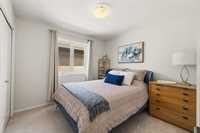
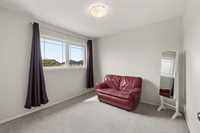
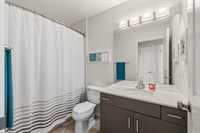
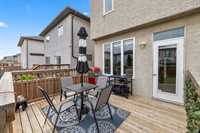
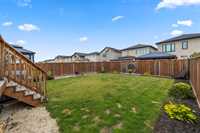
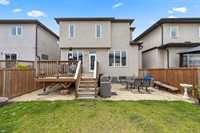
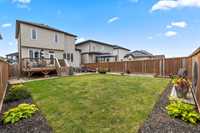
Welcome to this bright, spacious and inviting 3-bedrm, 2.5-bath home offering 1600+ SF of comfortable living in Devonshire Park! Ideally located close to shopping, restaurants, bus routes, playgrounds and plenty of green space, this is a neighbourhood designed for convenience and family living. Start your day with coffee on the welcoming front porch before stepping inside to a spacious entryway. The main floor is flooded with natural light and features a generous living room with a cozy gas fireplace. The bright eat-in kitchen offers an abundance of cabinetry and counter space, quartz countertops, a convenient island with a breakfast bar, and corner pantry. A handy 2pc bath completes the main level. Upstairs, the spacious primary bedroom is your private retreat, complete with walk-in closet & 3pc ensuite. Two additional bedrooms and conveniently located upper-floor laundry complete the second level. The lower level is unspoiled and ready for your future development ideas. Outside, enjoy the deck and a backyard with plenty of room for kids to play, and furry friends to roam. With great space, a fantastic layout and an unbeatable location, this one checks all the boxes.

| Level | Type | Dimensions |
|---|---|---|
| Main | Living Room | 16.58 ft x 14.67 ft |
| Eat-In Kitchen | 18.08 ft x 13.08 ft | |
| Two Piece Bath | - | |
| Upper | Primary Bedroom | 16.75 ft x 10.67 ft |
| Bedroom | 9.75 ft x 9.67 ft | |
| Bedroom | 9.75 ft x 9.58 ft | |
| Laundry Room | 5.58 ft x 5.08 ft | |
| Three Piece Ensuite Bath | - | |
| Four Piece Bath | - |