


Property Search
123 - 545 Dale Blvd, Winnipeg, R3R 3Y9
MLS® Number 202621402
- $282,800
- 2
- 1
- Additional Information
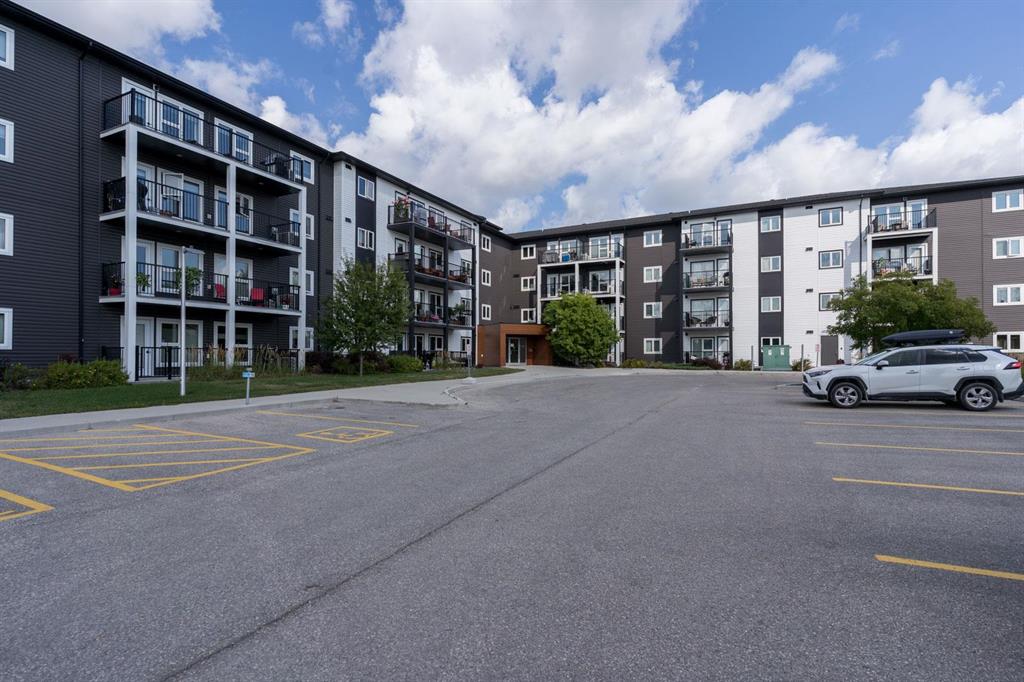
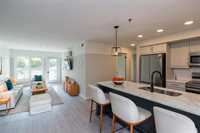
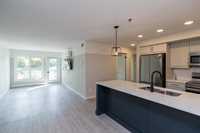
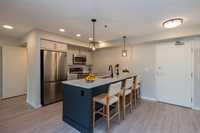
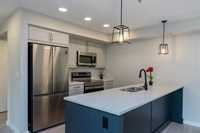
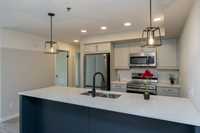
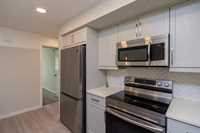
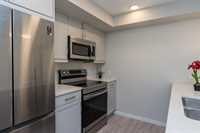
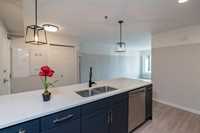
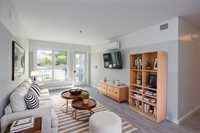
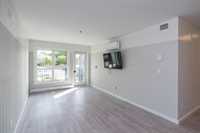
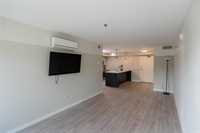
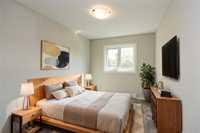
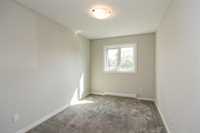
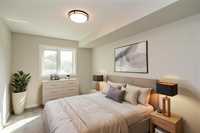
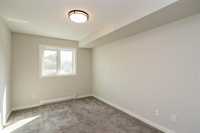
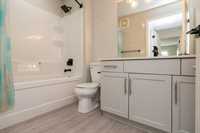
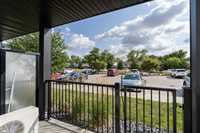
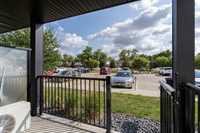
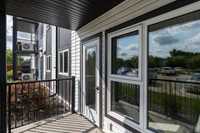
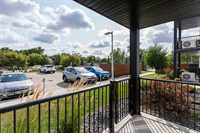
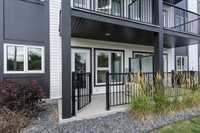
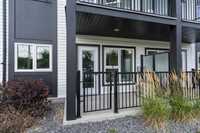
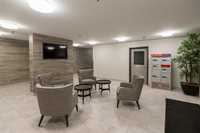
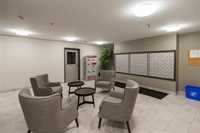
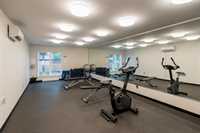
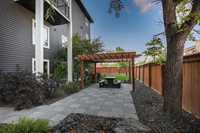
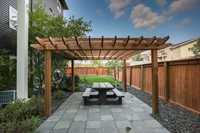
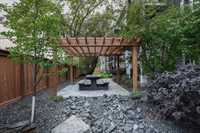
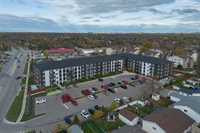
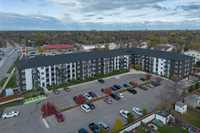
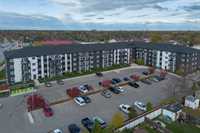
Welcome to this main-floor condo in the heart of family-friendly Charleswood! Freshly painted throughout! Offering a stylish and functional layout, this inviting suite features a modern kitchen complete with quartz countertops, stainless steel appliances, tile backsplash, pot lighting and plenty of space for meal prep and entertaining. The bright and spacious living room is filled with natural light and opens to a fantastic balcony, perfect for enjoying the outdoors. Two generous bedrooms offer excellent closet space, along with a well-appointed main bath. A rare bonus is the inclusion of two parking stalls—one heated underground and one outdoor—plus an additional storage locker. This pet-friendly complex offers great amenities including a fitness centre, recreation room with pool table and outdoor patio area. Ideally located close to shopping, restaurants, transit, parks and everyday conveniences, this is a fantastic opportunity for first-time buyers, professionals or investors!

- Bathrooms 1
- Bathrooms (Full) 1
- Bedrooms 2
- Building Type One Level
- Built In 2021
- Condo Fee $425.63 Monthly
- Floor Space 831 sqft
- Gross Taxes $2,844.30
- Neighbourhood Charleswood
- Property Type Condominium, Apartment
- Rental Equipment None
- Tax Year 25
- Total Parking Spaces 2
- Amenities
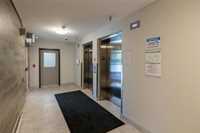
- Elevator
- Fitness workout facility
- Garage Door Opener
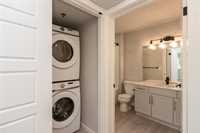
- In-Suite Laundry
- Visitor Parking
- Professional Management
- Condo Fee Includes
- Contribution to Reserve Fund
- Insurance-Common Area
- Landscaping/Snow Removal
- Management
- Parking
- Water
- Features
- Air Conditioning-Central
- Balcony - One
- Laundry - Main Floor
- Main floor full bathroom
- Microwave built in
- Main Floor Unit
- Goods Included
- Dryer
- Dishwasher
- Refrigerator
- Garage door opener remote(s)
- Microwave
- Stove
- Washer
- Parking Type
- Common garage
- Extra Stall(s)
- Garage door opener
- Site Influences
- Playground Nearby
- Public Swimming Pool
- Shopping Nearby
- Public Transportation
Rooms
| Level | Type | Dimensions |
|---|---|---|
| Main | Eat-In Kitchen | 13.09 ft x 14.16 ft |
| Living Room | 20.94 ft x 9.82 ft | |
| Primary Bedroom | 12.99 ft x 9.00 ft | |
| Bedroom | 12.02 ft x 8.25 ft | |
| Four Piece Bath | - |