
RE/MAX Associates
1060 McPhillips Street, Winnipeg, MB, R2X 2K9



1060 McPhillips Street, Winnipeg, MB, R2X 2K9
1060 McPhillips Street, Winnipeg, MB, R2X 2K9
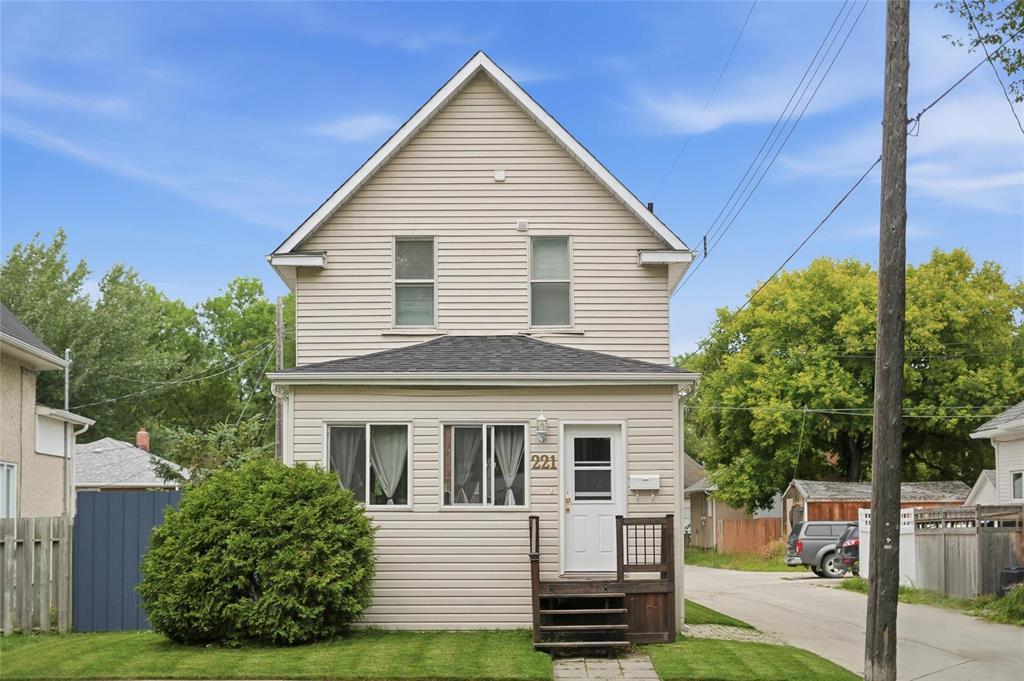
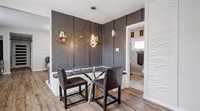
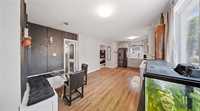
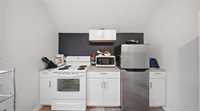
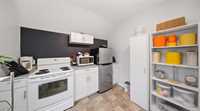
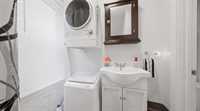
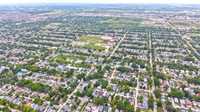
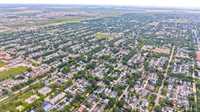
S/S NOW. Offers anytime. A rare opportunity in the growing community of Transcona! This property offers the best of both worlds—a beautiful, traditional family home while also operating as a duplex with a full upper-level suite currently rented, providing a potential source of income to help pay off your mortgage. The upper-level also features its own private entrance and laundry.
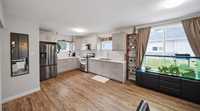
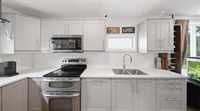
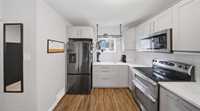
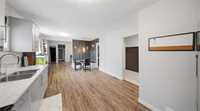
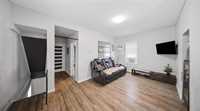
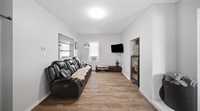
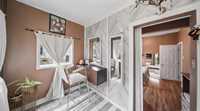
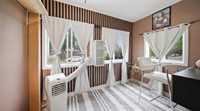
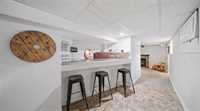
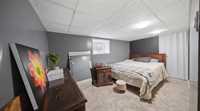
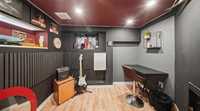
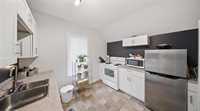
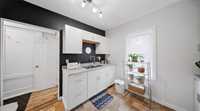
The main living space features an open-concept layout with tons of natural sunlight throughout. Completely move-in ready with thoughtful, modern finishes, including a beautifully renovated kitchen and brand-new shingles completed just last month. The finished basement provides even more functional living space and storage.
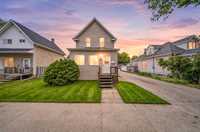
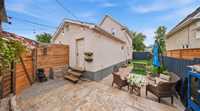
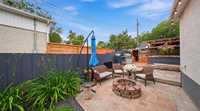
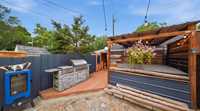
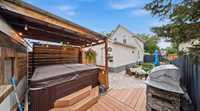
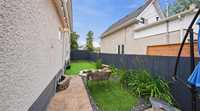
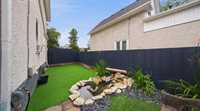
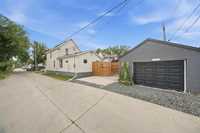
Step outside to the fabulous fully fenced backyard, complete with a patio, hot tub, sauna, and fire pit—an incredible space for relaxing or entertaining. The property also features an oversized, heated and insulated single detached garage, along with an additional two-car parking pad.
A truly unique opportunity to enjoy all the benefits of a family home while also having an income-producing suite in place, or rent out both levels and take advantage of the property's full income potential!
| Level | Type | Dimensions |
|---|---|---|
| Main | Eat-In Kitchen | 21.50 ft x 11.58 ft |
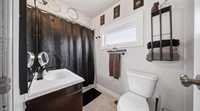
| Four Piece Bath | - | |
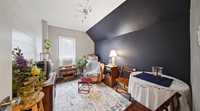
| Living Room | 12.00 ft x 17.08 ft | |
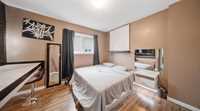
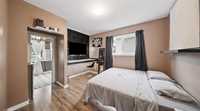
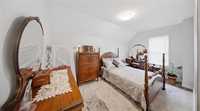
| Primary Bedroom | 10.67 ft x 10.58 ft | |
| Walk-in Closet | - | |
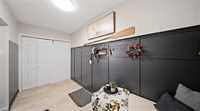
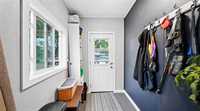
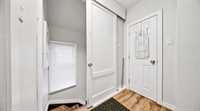
| Mudroom | 12.25 ft x 6.00 ft | |
| Lower | Bedroom | 13.75 ft x 7.42 ft |
| Upper | Second Kitchen | 9.42 ft x 10.08 ft |
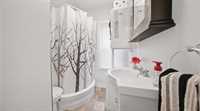
| Three Piece Bath | - | |
| Bedroom | 11.83 ft x 8.58 ft | |
| Living Room | 15.42 ft x 8.67 ft |