Glen J. Sytnyk
Glen J. Sytnyk Personal Real Estate Corporation
Office: (204) 255-4204 Mobile: (204) 981-7050gsytnyk@mts.net
RE/MAX Performance Realty
942 St. Mary's Road, Winnipeg, MB, R2M 3R5



Office: (204) 255-4204 Mobile: (204) 981-7050gsytnyk@mts.net
942 St. Mary's Road, Winnipeg, MB, R2M 3R5
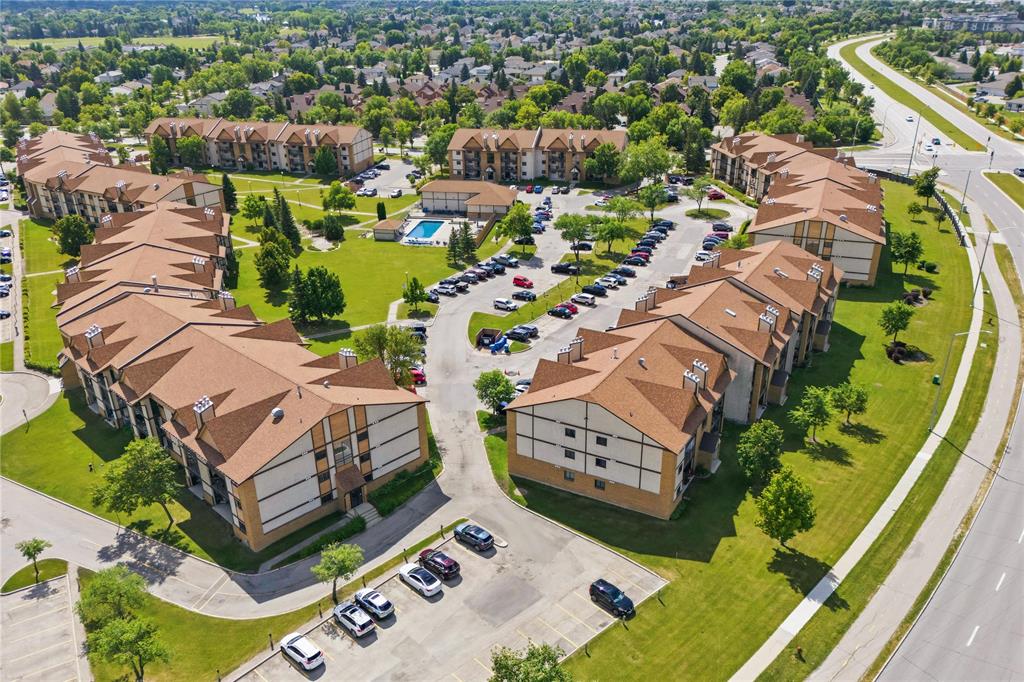
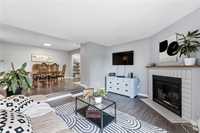
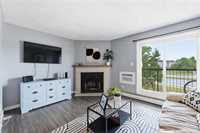
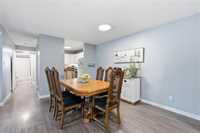
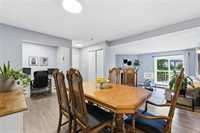
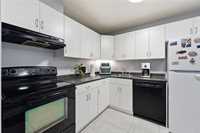
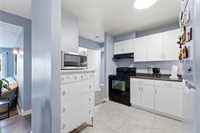
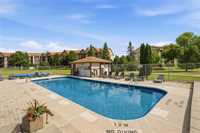
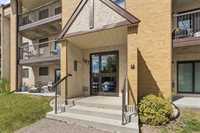
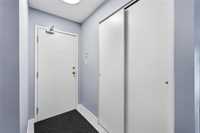
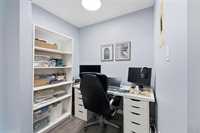
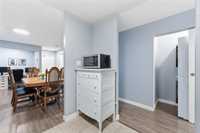
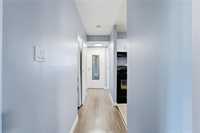
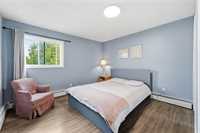
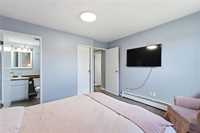
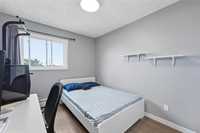
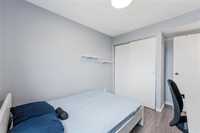
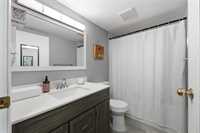
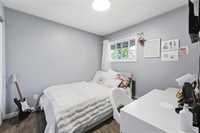
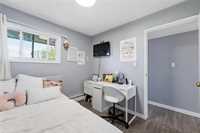
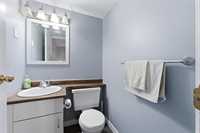
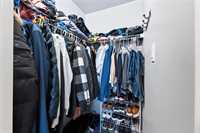
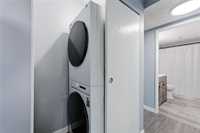
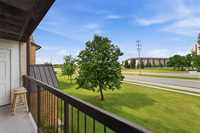
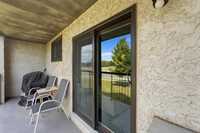
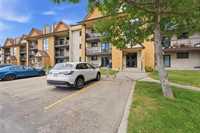
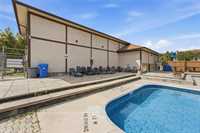
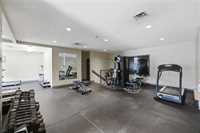
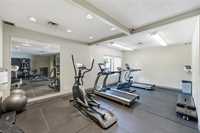
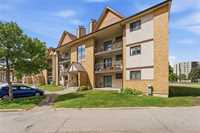
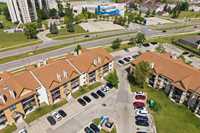
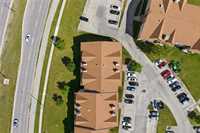
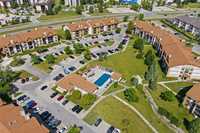
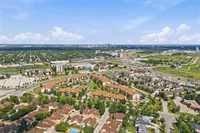
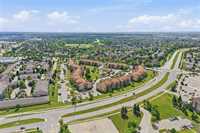
SPACIOUS, UPDATED & PERFECTLY SITUATED IN LINDEN WOODS! Welcome to this inviting 3 bedroom, 1.5 bathroom second-floor condo offering a spacious and functional layout in the heart of highly sought-after Linden Woods! Step inside to a bright, open living and dining area featuring updated laminate flooring and a spacious sunken living room. The updated kitchen offers newer appliances and plenty of cabinet and counter space. The generous primary bedroom features a walk-in closet and convenient 2-piece ensuite, while two additional bedrooms provide excellent flexibility for family, guests or a home office. Renovated bathrooms and convenient in-suite laundry (newer washer& dryer) complete the interior. Enjoy a fantastic collection of condo amenities including a seasonal outdoor pool, exercise room and recreation facility, plus plenty of visitor parking. One conveniently located parking stall is included closest to the front door. All this in an exceptional Linden Woods location close to parks, transit, shopping, excellent schools, Seasons of Tuxedo and the Outlet Collection. A rare 3-bedroom condo and a wonderful opportunity to call Linden Woods home!
| Level | Type | Dimensions |
|---|---|---|
| Main | Living Room | 12.40 ft x 13.10 ft |
| Dining Room | 12.90 ft x 10.11 ft | |
| Den | 6.80 ft x 5.40 ft | |
| Primary Bedroom | 10.11 ft x 11.11 ft | |
| Bedroom | 8.10 ft x 11.11 ft | |
| Bedroom | 8.90 ft x 9.30 ft | |
| Kitchen | 8.11 ft x 8.50 ft | |
| Four Piece Bath | - | |
| Two Piece Ensuite Bath | - |