


Property Search
337 Larche Cr, Winnipeg, R2C 3M1
MLS® Number 202621344
- $299,900
- 3
- 1
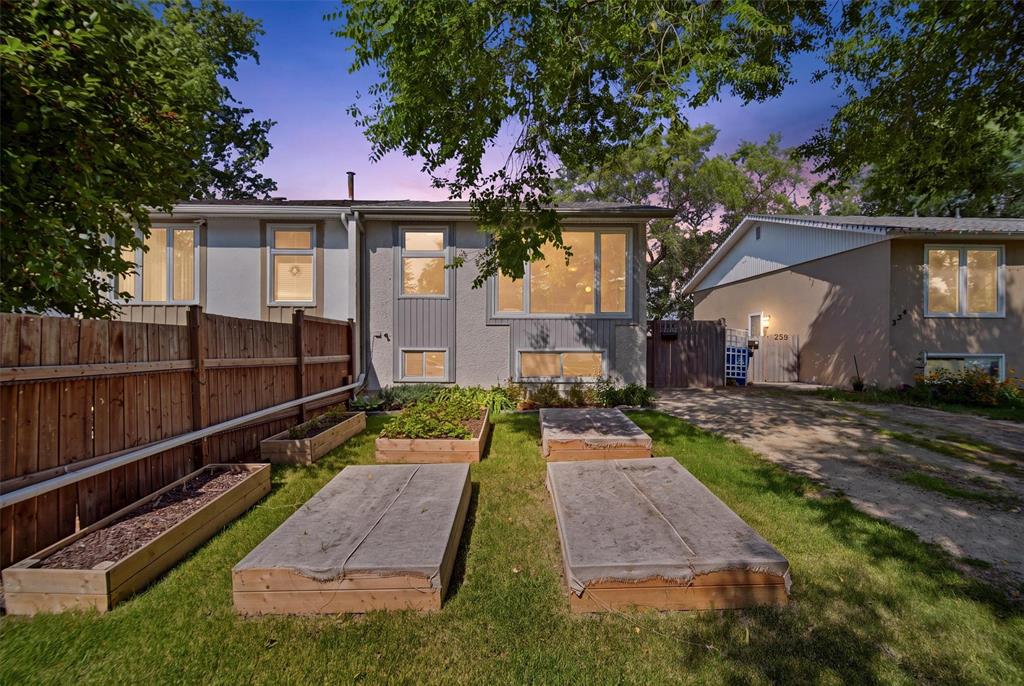
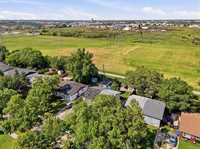
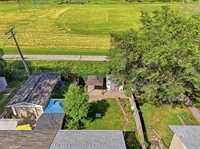
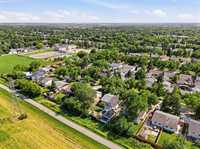
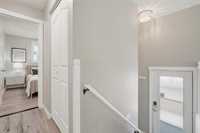
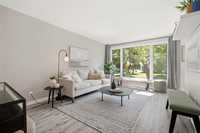
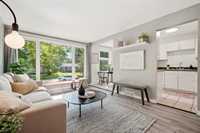
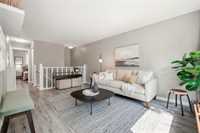
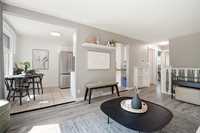
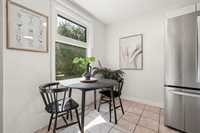
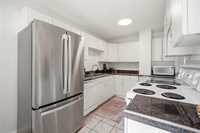
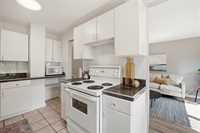
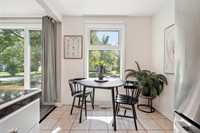
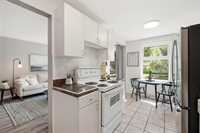
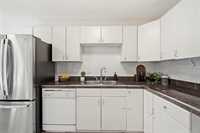
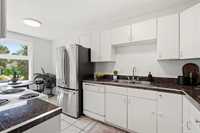
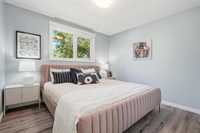
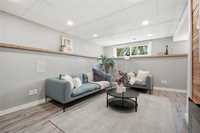
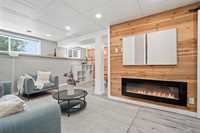
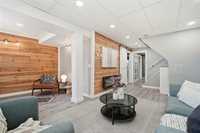
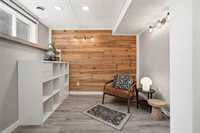
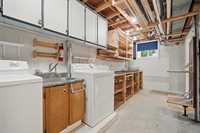
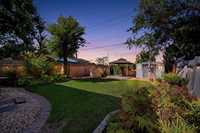
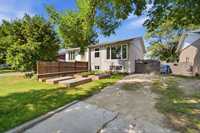
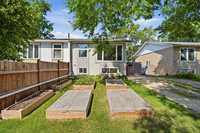
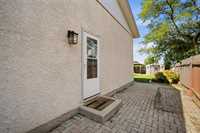
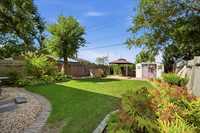
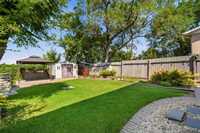
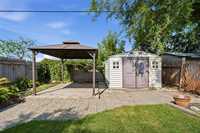
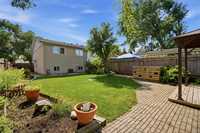
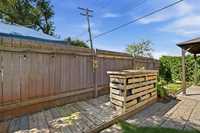
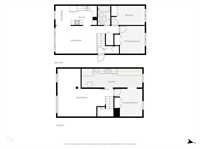
Showings Start Now | Offers ANYTIME!! | Open house Sunday 12-2pm | Welcome to this beautifully updated home on the northern edge of East Transcona, backing directly onto GREEN SPACE and the Transcona Trail! The main floor offers a bright and functional layout with a spacious eat-in kitchen featuring granite countertops, tile backsplash and included appliances, opening into a large living and dining space with updated flooring and brand new windows throughout in 2024. You’ll also find 2 good-sized bedrooms and a fully renovated 4-piece bathroom on the main level. Downstairs is completely finished with a huge rec room, electric fireplace, 3rd bedroom, plus plenty of laundry and storage space. Outside is where this property really shines with a large fully fenced and beautifully landscaped backyard, direct trail access, gorgeous flower beds, gazebo and an oversized storage shed. Other major updates include shingles (2016), soffits and fascia (2015). A move-in ready home in a fantastic location with greenspace right out your back door!
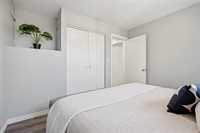
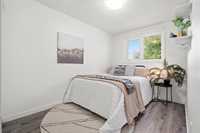
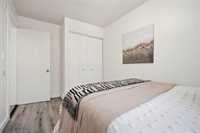
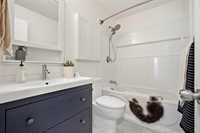
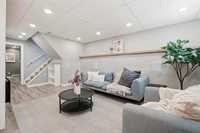
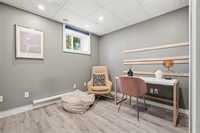
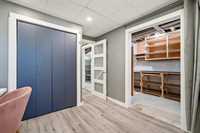
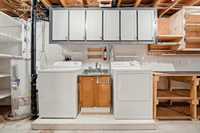
- Basement Development Fully Finished
- Bathrooms 1
- Bathrooms (Full) 1
- Bedrooms 3
- Building Type Bi-Level
- Built In 1972
- Depth 115.00 ft
- Exterior Stucco, Wood Siding
- Fireplace Other - See remarks
- Fireplace Fuel Electric
- Floor Space 720 sqft
- Frontage 30.00 ft
- Gross Taxes $2,988.12
- Neighbourhood East Transcona
- Property Type Residential, Single Family Attached
- Tax Year 2026
- Features
- Air Conditioning-Central
- Main floor full bathroom
- Goods Included
- Dryer
- Dishwasher
- Refrigerator
- Microwave
- Stove
- Washer
- Parking Type
- Front Drive Access
- Site Influences
- Fenced
- Flat Site
- Playground Nearby
- Public Transportation
Rooms
| Level | Type | Dimensions |
|---|---|---|
| Main | Living Room | 16.08 ft x 10.92 ft |
| Dining Room | 5.42 ft x 7.58 ft | |
| Kitchen | 10.75 ft x 7.58 ft | |
| Four Piece Bath | - | |
| Primary Bedroom | 9.83 ft x 11.00 ft | |
| Bedroom | 13.17 ft x 7.58 ft | |
| Basement | Family Room | 21.67 ft x 18.58 ft |
| Bedroom | 11.00 ft x 11.00 ft | |
| Laundry Room | 23.83 ft x 7.42 ft |