Keith Unger
Jay Keith Unger Personal Real Estate Corporation
Office: (204) 326-4322 Mobile: (204) 371-9013keith@keithungerteam.ca
RE/MAX Performance Realty
246 Main, Steinbach, MB, R5G 1Y8



Office: (204) 326-4322 Mobile: (204) 371-9013keith@keithungerteam.ca
246 Main, Steinbach, MB, R5G 1Y8
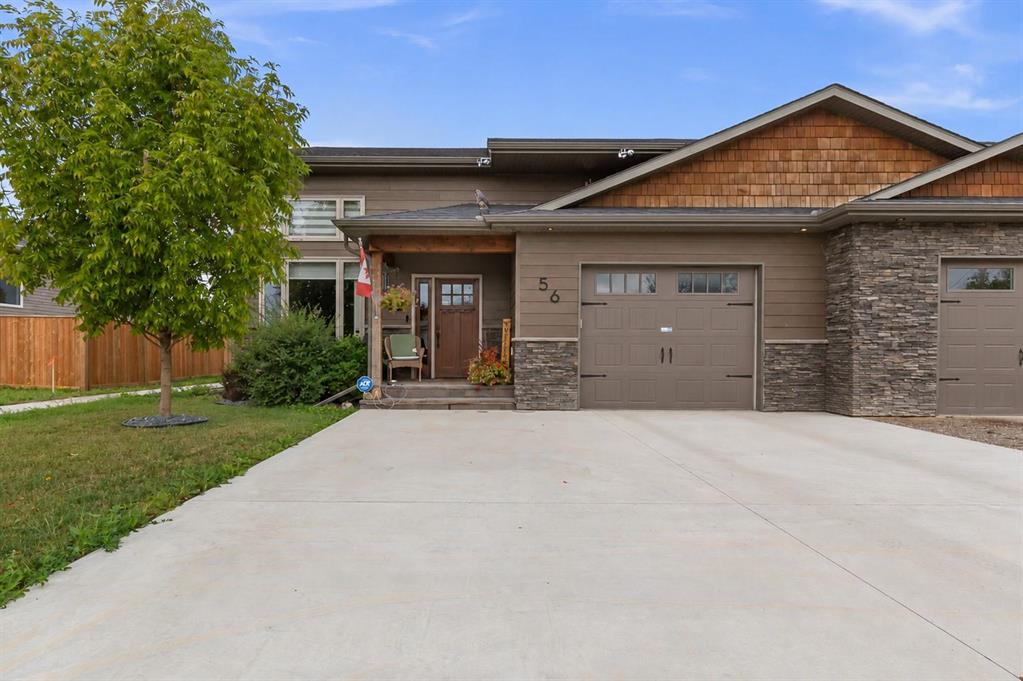
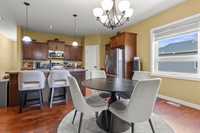
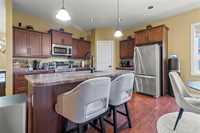
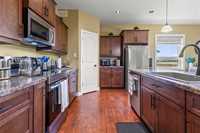
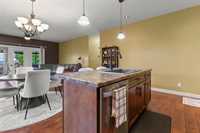
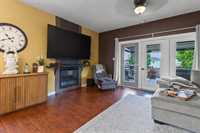
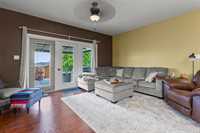
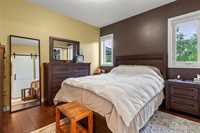
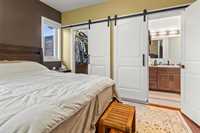
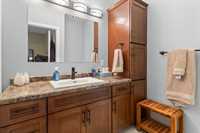
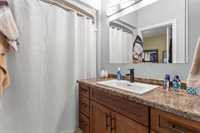
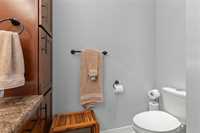
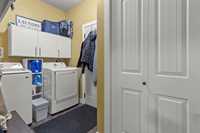
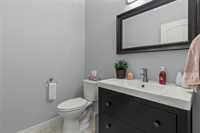
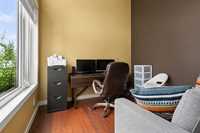
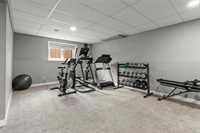
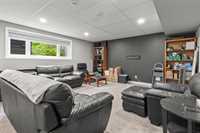
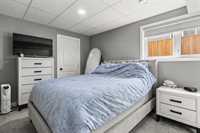
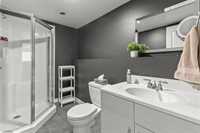
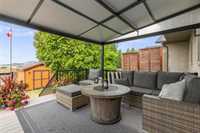
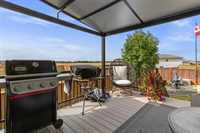
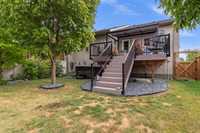
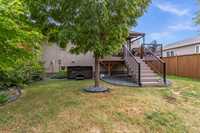
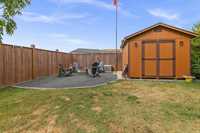
This charming attached home offers fantastic curb appeal and a stunning, parklike backyard with peaceful prairie views. A welcoming entry leads to a versatile bedroom or office with impressive 13' ceilings. Upstairs, 9' ceilings enhance the bright, open concept layout featuring a kitchen with solid maple cabinetry and walk-in pantry, spacious dining area, and inviting living room with gas fireplace. The primary suite includes a walk-in closet and 4 piece ensuite. A convenient mudroom offers main floor laundry and access to the insulated, drywalled garage, with a 2 piece bath nearby. The fully finished lower level features an oversized rec room, a bedroom with walk-in closet, a 3 piece bathroom, and utility/storage room. Outside, enjoy the fenced yard, composite deck, retractable gazebo, and firepit area—a serene setting for relaxing or entertaining. Recent updates include a concrete driveway, new washer, dryer, dishwasher, blinds and barn doors in primary bedroom.
| Level | Type | Dimensions |
|---|---|---|
| Upper | Kitchen | 13.42 ft x 10.42 ft |
| Dining Room | 16.00 ft x 9.17 ft | |
| Living Room | 12.25 ft x 17.42 ft | |
| Two Piece Bath | - | |
| Laundry Room | - | |
| Primary Bedroom | 11.00 ft x 12.00 ft | |
| Four Piece Ensuite Bath | - | |
| Walk-in Closet | - | |
| Main | Bedroom | 13.42 ft x 10.17 ft |
| Lower | Recreation Room | 15.17 ft x 33.83 ft |
| Three Piece Bath | - | |
| Bedroom | 8.92 ft x 13.00 ft | |
| Walk-in Closet | - |