Kasey Hacking
Kasey Hacking Personal Real Estate Corporation
Office: (204) 453-7653 Mobile: (204) 485-5303hhteam@century21.ca
Century 21 Bachman & Associates
360 McMillan Avenue, Winnipeg, MB, R3L 0N2



Office: (204) 453-7653 Mobile: (204) 485-5303hhteam@century21.ca
360 McMillan Avenue, Winnipeg, MB, R3L 0N2
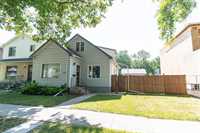
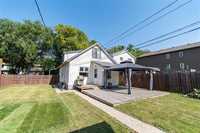
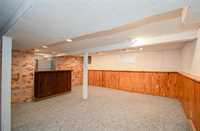
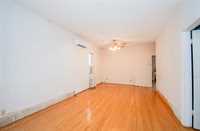
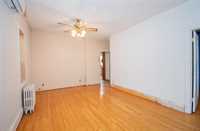
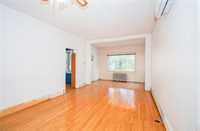
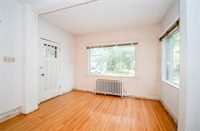
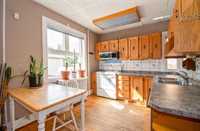
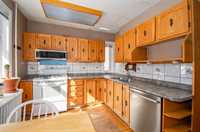
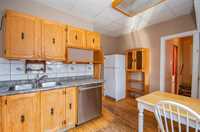
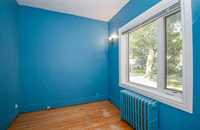
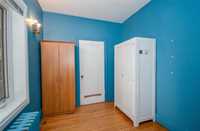
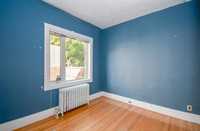
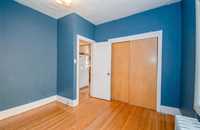
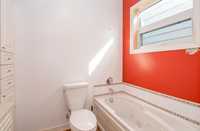
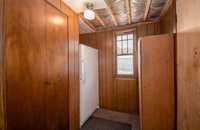
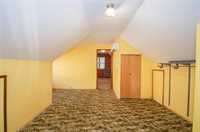
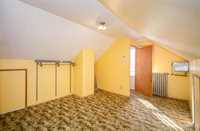
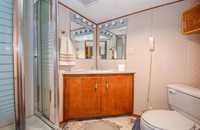
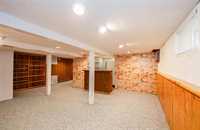
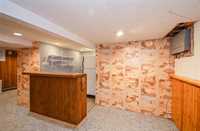
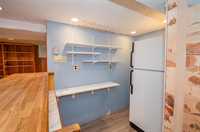
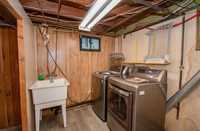
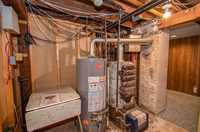
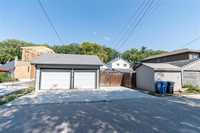
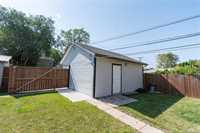
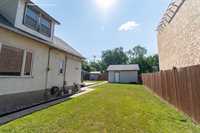
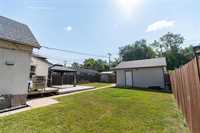
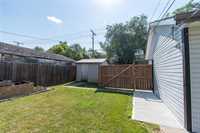
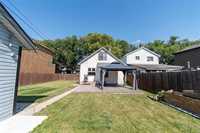
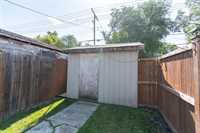
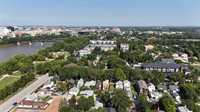
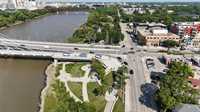
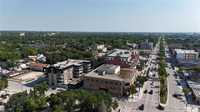
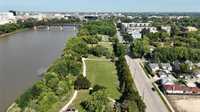
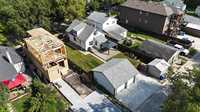
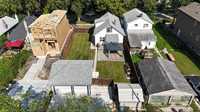
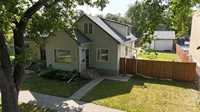
Offers Anytime! Prime location, impressive lot & excellent potential! Welcome to 150 Notre Dame St, a 1,341 sqft home offering 3 bedrms, 2 bathrms and a finished basement. Updates include newer windows, sewer line & ductless heating/AC units on both levels. Insulated & heated double detached garage offers excellent functionality, parking & storage. The nearly 50' wide x 122' deep lot is a standout feature, providing an abundance of outdoor space & exciting future possibilities. The R1-M zoning adds another layer of appeal, making this a property worth a closer look for investors seeking a solid rental, value-add opportunity or long-term land potential. The location is hard to beat with the Red River & scenic parks nearby, offering easy access to walking paths, green space and outdoor recreation. You're also close to St. Boniface Hospital, the Canadian Museum for Human Rights, The Forks, downtown, restaurants, shopping & major transportation routes. Whether you're looking to make it your own, add value over time or explore the investment potential, this property offers a rare combination of location, land, zoning and functionality. Don't miss this opportunity!






| Level | Type | Dimensions |
|---|---|---|
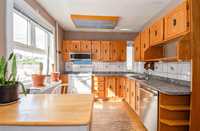
| Main | Kitchen | 14.00 ft x 11.33 ft |
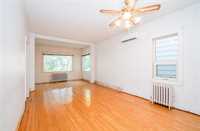
| Living Room | 19.58 ft x 11.42 ft | |
| Three Piece Bath | 8.17 ft x 5.42 ft | |
| Bedroom | 10.83 ft x 10.58 ft | |
| Bedroom | 10.75 ft x 8.08 ft | |
| Mudroom | 7.08 ft x 7.08 ft | |
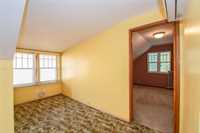
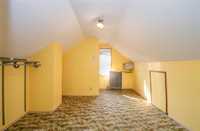
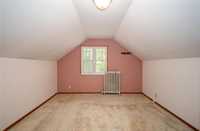
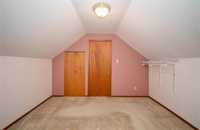
| Upper | Bedroom | 12.25 ft x 11.42 ft |
| Den | 18.25 ft x 17.00 ft | |
| Basement | Recreation Room | 21.83 ft x 21.67 ft |
| Storage Room | 6.50 ft x 4.33 ft | |
| Three Piece Bath | 6.25 ft x 6.17 ft | |
| Utility Room | 7.67 ft x 7.67 ft | |
| Laundry Room | 11.75 ft x 6.75 ft |