Kasey Hacking
Kasey Hacking Personal Real Estate Corporation
Office: (204) 453-7653 Mobile: (204) 485-5303hhteam@century21.ca
Century 21 Bachman & Associates
360 McMillan Avenue, Winnipeg, MB, R3L 0N2



Office: (204) 453-7653 Mobile: (204) 485-5303hhteam@century21.ca
360 McMillan Avenue, Winnipeg, MB, R3L 0N2
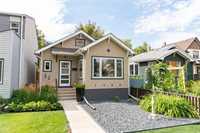
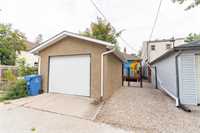
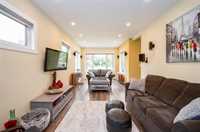
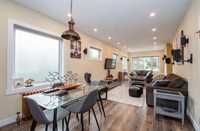
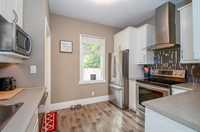
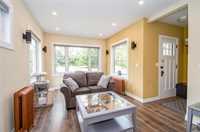
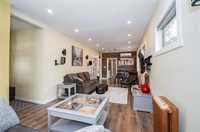
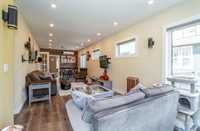
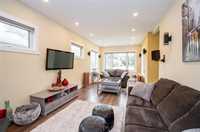
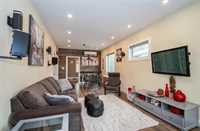
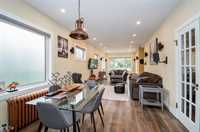
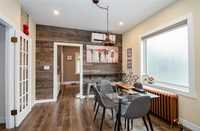
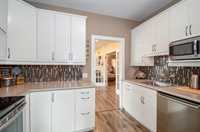
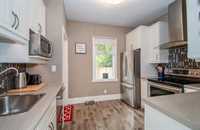
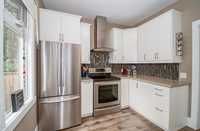
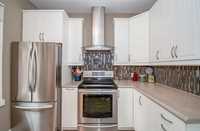
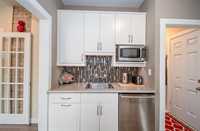
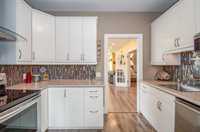
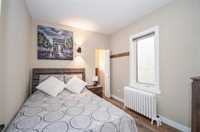
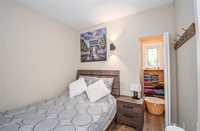
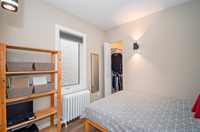
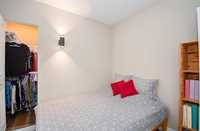
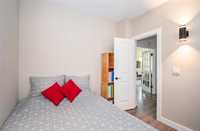
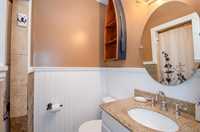
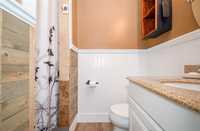
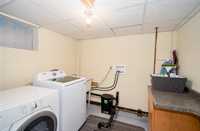
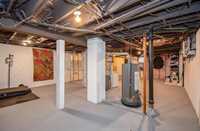
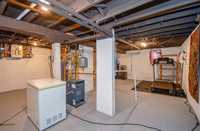
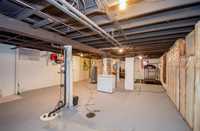
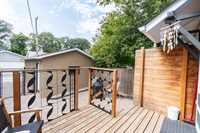
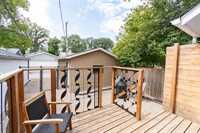
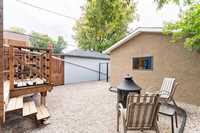
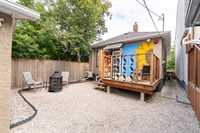
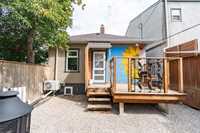
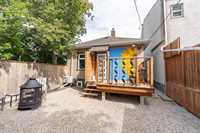
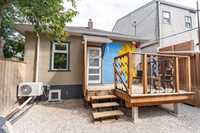
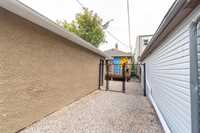
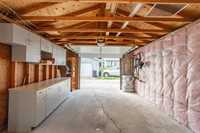
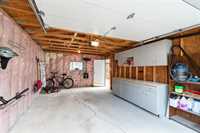
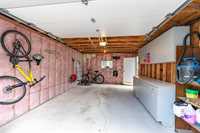
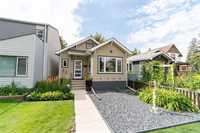
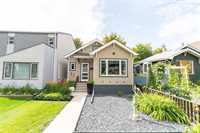
BACK ON THE MARKET! OTP 9/14/26 | Glenelm Gem! 856 Sqft 2 bedrm 1 bathrm bungalow in fantastic Glenelm location is the low-maintenance, efficient, updated home you have been searching for! Step inside the bright, well-lit entry with built-in bench for yours & guests convenience. Absolutely gorgeous open concept living & dining room filled with natural light & a lush view out the front window. High ceilings, dimmable pot lights + accent lighting throughout. Dining space window allows light yet privacy. Gorgeous kitchen features stainless steel appliances, ample counter & cupboard space with access to back deck. Primary bedrm has a cute walk-in closet with window, 2nd bedrm has a nice step-in closet & 3pc bath features granite counters & a tile shower with light. Head downstairs to your mostly unfinished basement, a blank canvas to develop or use for storage. Bright laundry room with utility sink & counter space. Outside you have a totally maintenance-free, fully fenced back yard with deck, firepit area + a single detached garage! Enough room to park & store with new shingles ('24) & garage door ('23). Ask your agent for the full list of updates & features, there are too many to list! Come fall in love!
| Level | Type | Dimensions |
|---|---|---|
| Main | Living Room | 24.33 ft x 10.75 ft |
| Dining Room | 10.83 ft x 9.17 ft | |
| Kitchen | 10.75 ft x 9.25 ft | |
| Primary Bedroom | 10.50 ft x 9.00 ft | |
| Walk-in Closet | 3.42 ft x 2.50 ft | |
| Bedroom | 9.00 ft x 8.83 ft | |
| Three Piece Bath | 7.00 ft x 4.92 ft | |
| Basement | Laundry Room | 8.50 ft x 7.58 ft |
| Other | 33.92 ft x 19.42 ft |