



Open Houses
Saturday, August 29, 2026 2:00 PM to 4:00 PM
Open House 2pm - 4 pm 2360 Sq ft 6 beds 3.5 bath, 2 living areas and much more, come and have a look.
Sunday, August 30, 2026 2:00 PM to 4:00 PM
Open House 2pm - 4 pm 2360 Sq ft 6 beds 3.5 bath, 2 living areas and much more, come and have a look.
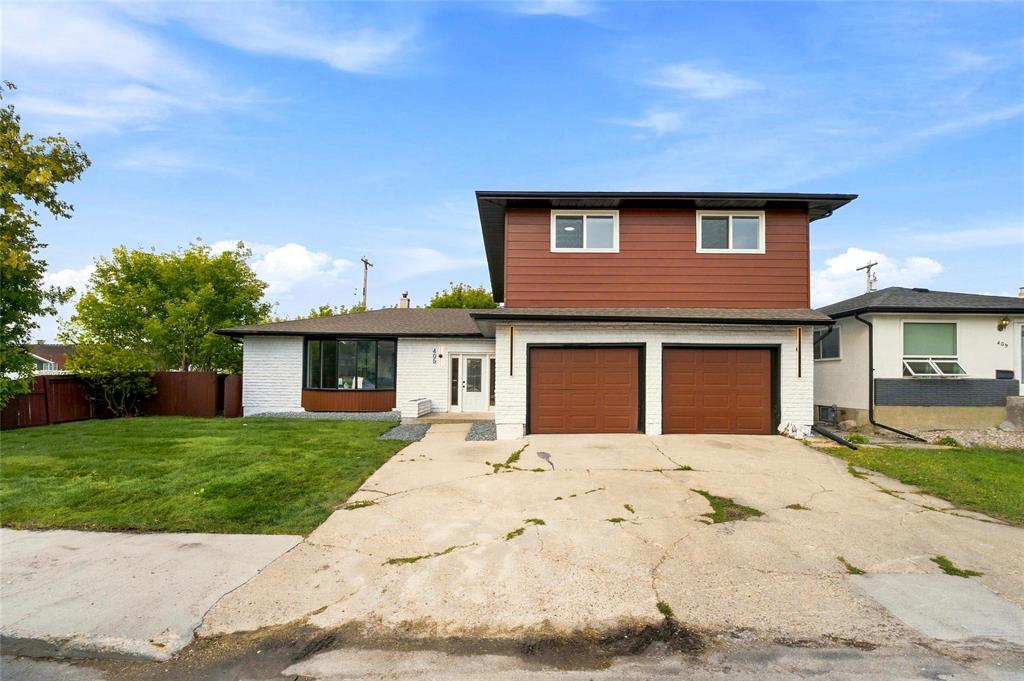
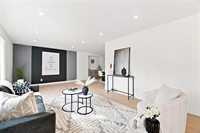
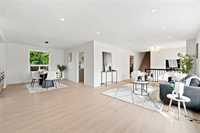
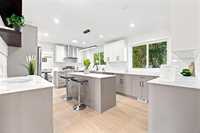
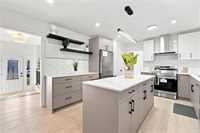
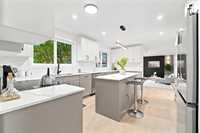
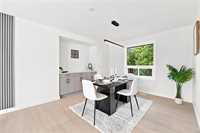
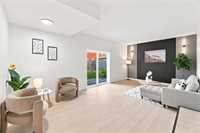
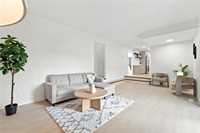
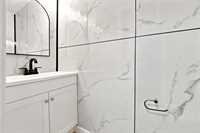
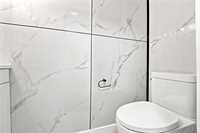
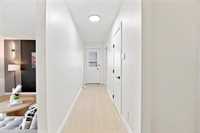
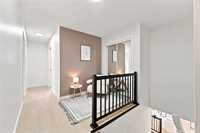
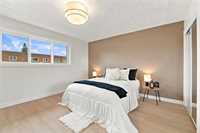
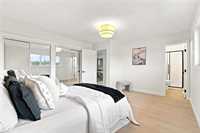
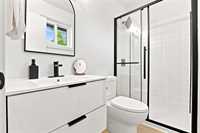
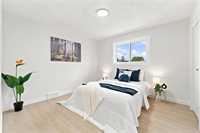
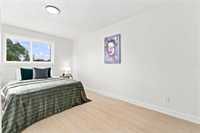
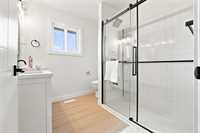
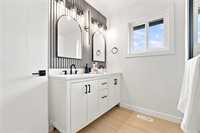
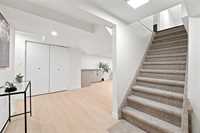
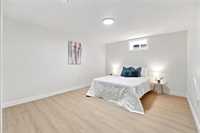
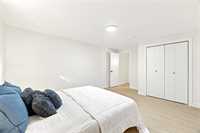
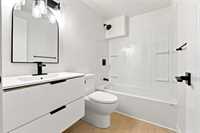
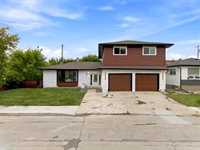
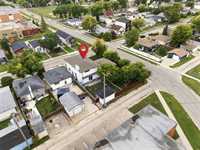
S/S Wednesday Aug 26, Offers Wednesday September 2. OPEN HOUSE Aug 29 & 30 between 2-4PM. Welcome to 405 Trent Ave, an impressive and extensively renovated home offering an exceptional combination of space, style and functionality! With 2,360 sq. ft. of living space, this unique home features 6 bedrooms, 3.5 bathrooms, 2 spacious living areas on the main floor, and a versatile upper-level cozy loft. The stunning renovated kitchen showcases quartz countertops, modern cabinetry and stylish finishes, complemented by brand-new flooring, fresh paint (both inside and outside), updated lighting, new windows (except living and one bsmnt) and beautifully upgraded bathrooms with contemporary standing showers and the list continues. The upper level offers 4 generously sized bedrooms, providing plenty of space for a growing family. The fully finished basement adds 2 additional bedrooms and versatile living space. Outside, enjoy new landscaping and excellent curb appeal. Thoughtfully renovated throughout, this one-of-a-kind property offers an impressive layout rarely found. Come see everything this exceptional home has to offer!
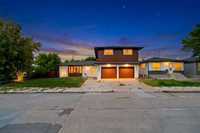
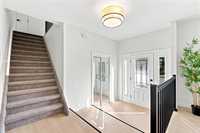
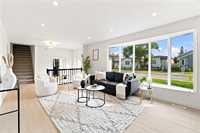
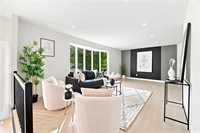
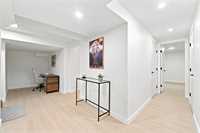
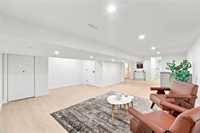
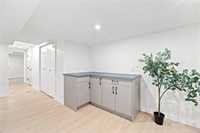
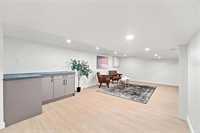
- Basement Development Fully Finished
- Bathrooms 4
- Bathrooms (Full) 3
- Bathrooms (Partial) 1
- Bedrooms 6
- Building Type Two Storey
- Built In 1978
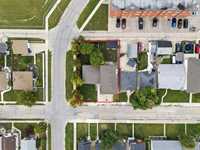
- Depth 103.00 ft
- Exterior Brick, Stucco, Vinyl
- Floor Space 2360 sqft
- Frontage 74.00 ft
- Gross Taxes $5,204.21
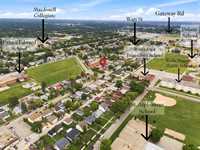
- Neighbourhood East Kildonan
- Property Type Residential, Single Family Detached
- Remodelled Basement, Bathroom, Exterior, Flooring, Kitchen, Windows
- Rental Equipment None
- Tax Year 26
- Total Parking Spaces 5
- Features
- Air Conditioning-Central
- Bar dry
- Closet Organizers
- High-Efficiency Furnace
- Heat recovery ventilator
- No Pet Home
- No Smoking Home
- Goods Included
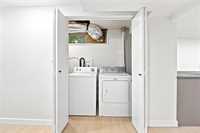
- Dryer
- Dishwasher
- Refrigerator
- Garage door opener
- Garage door opener remote(s)
- Stove
- Washer
- Parking Type
- Double Attached
Rooms
| Level | Type | Dimensions |
|---|---|---|
| Main | Living Room | 22.42 ft x 12.00 ft |
| Dining Room | 12.83 ft x 10.83 ft | |
| Kitchen | 18.00 ft x 12.83 ft | |
| Family Room | 22.33 ft x 12.58 ft | |
| Two Piece Bath | - | |
| Upper | Primary Bedroom | 14.50 ft x 12.67 ft |
| Three Piece Ensuite Bath | - | |
| Bedroom | 16.33 ft x 10.67 ft | |
| Bedroom | 14.33 ft x 12.00 ft | |
| Bedroom | 11.33 ft x 11.17 ft | |
| Loft | 6.00 ft x 5.83 ft | |
| Four Piece Bath | - | |
| Basement | Recreation Room | - |
| Office | 8.00 ft x 5.67 ft | |
| Bedroom | 16.00 ft x 11.42 ft | |
| Bedroom | 12.00 ft x 12.00 ft | |
| Five Piece Bath | - |