


Property Search
46 Kenville Cr, Winnipeg, R2P 0X5
MLS® Number 202621316
- $489,900
- 4
- 3
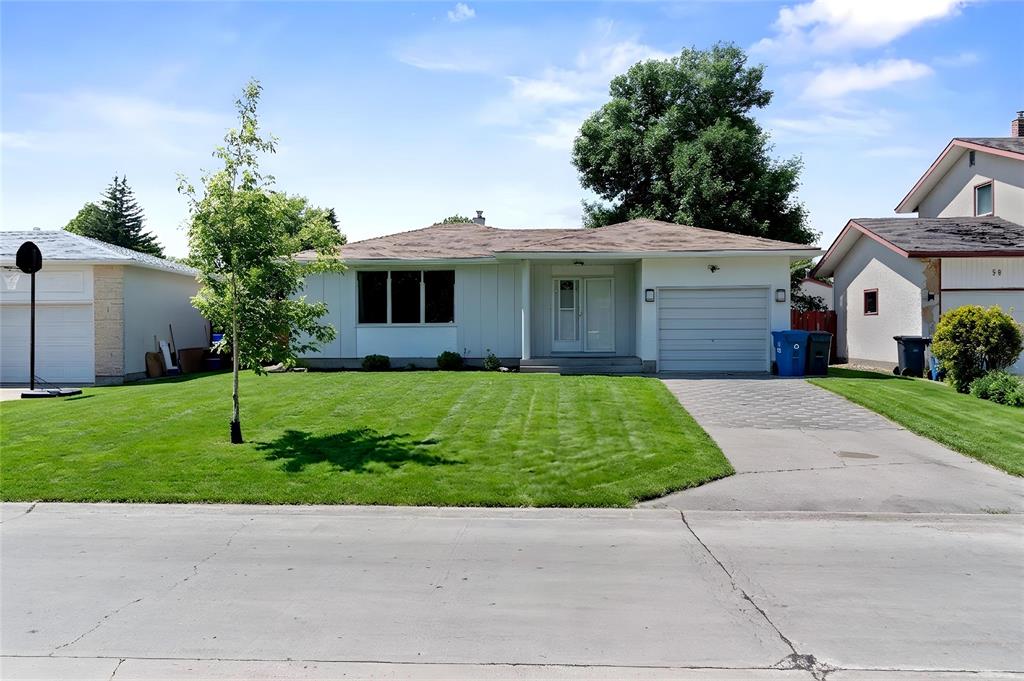
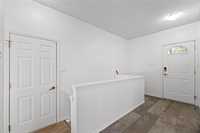
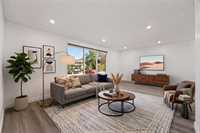
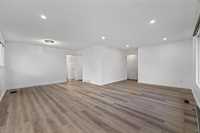
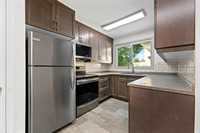
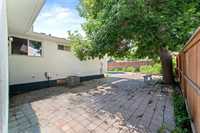
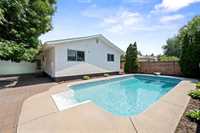
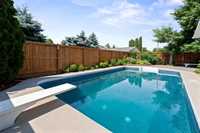
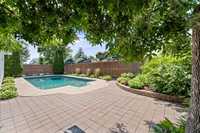
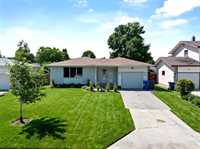
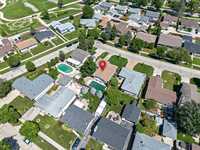
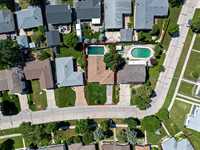
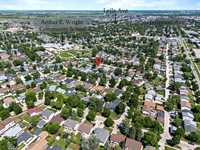
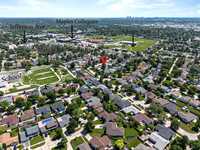
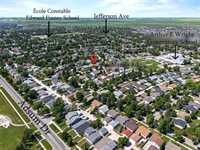
Welcome to 46 Kenville Crescent! This well maintained bungalow offers 4 bedrooms, 2.5 bathrooms and a fully finished basement in Maples. The home features a bright and functional layout with plenty of space for comfortable everyday living and entertaining. Step outside to a fully fenced backyard featuring a swimming pool, offering an ideal setting for enjoying Winnipeg’s summer months. The property also includes an attached garage and is situated near schools, parks and a variety of local amenities.
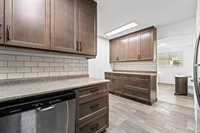
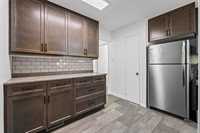
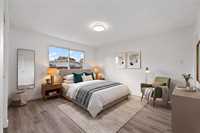
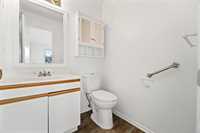
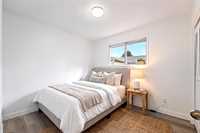
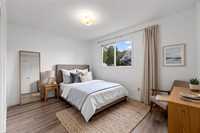
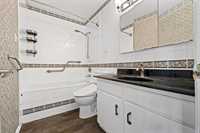
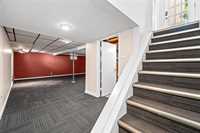
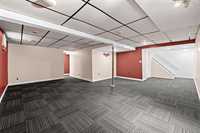
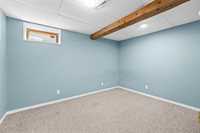
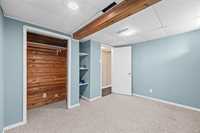
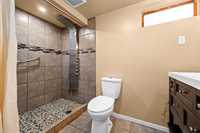
- Basement Development Fully Finished
- Bathrooms 3
- Bathrooms (Full) 2
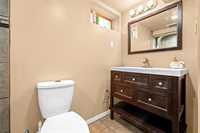
- Bathrooms (Partial) 1
- Bedrooms 4
- Building Type Bungalow
- Built In 1976
- Exterior Stucco, Wood Siding
- Floor Space 1267 sqft
- Gross Taxes $5,514.19
- Neighbourhood Maples
- Property Type Residential, Single Family Detached
- Rental Equipment None
- Tax Year 26
- Features
- Air Conditioning-Central
- High-Efficiency Furnace
- Main floor full bathroom
- Patio
- Pool, inground
- Parking Type
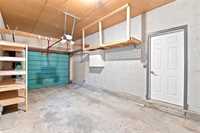
- Single Attached
- Site Influences
- Fenced
- Low maintenance landscaped
- Landscape
- No Back Lane
- Playground Nearby
Rooms
| Level | Type | Dimensions |
|---|---|---|
| Main | Eat-In Kitchen | 14.50 ft x 11.50 ft |
| Primary Bedroom | 14.30 ft x 13.90 ft | |
| Two Piece Bath | - | |
| Dining Room | 12.99 ft x 9.50 ft | |
| Bedroom | 12.90 ft x 9.30 ft | |
| Four Piece Bath | - | |
| Living Room | 20.60 ft x 12.40 ft | |
| Bedroom | 10.10 ft x 9.20 ft | |
| Basement | Bedroom | 11.11 ft x 11.10 ft |
| Recreation Room | 21.40 ft x 11.70 ft | |
| Recreation Room | 14.60 ft x 13.90 ft | |
| Three Piece Bath | - |