


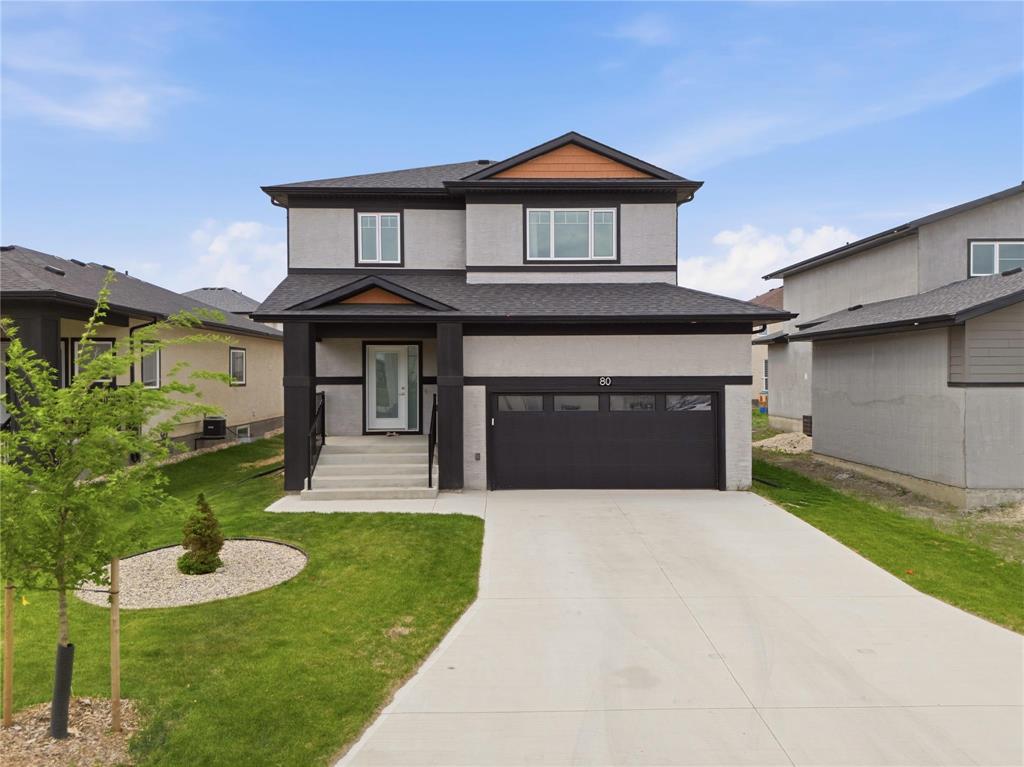
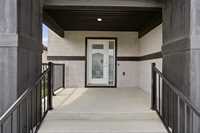
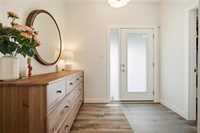
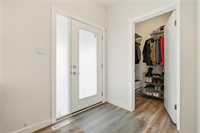
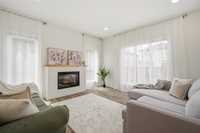
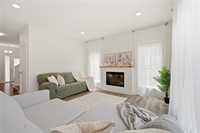
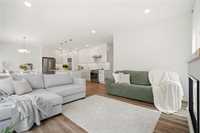
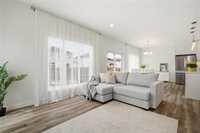
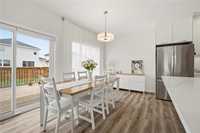
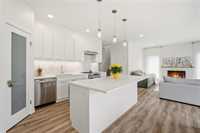
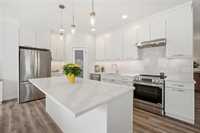
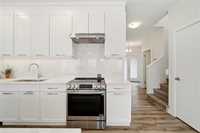
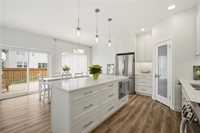
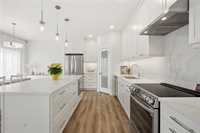
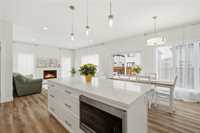
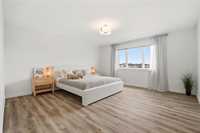
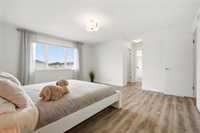
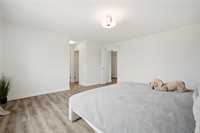
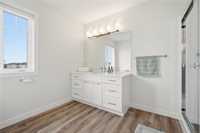
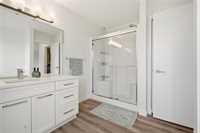
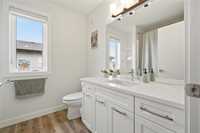
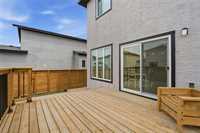
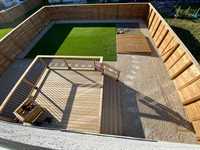
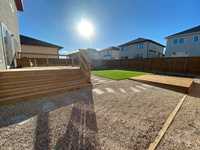
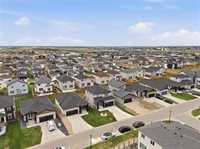
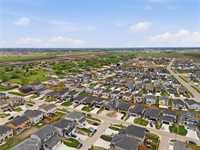
New Price. More to Come Home To! Enjoy the benefits of a beautifully finished home in Meadowlands, West St. Paul, with the major finishing projects already complete. This move-in-ready home offers 3 bedrooms, 2.5 bathrooms, a versatile office/bedroom, and a fully finished basement with extra space to relax, entertain, or enjoy family time. The bright, open-concept main floor features 9' ceilings, large windows, and a cozy fireplace. Quartz countertops, a spacious island, and ample storage make the stylish kitchen as practical as it is inviting. Triple-pane windows add year-round comfort. Outside, the landscaped, fully fenced yard and deck are ready for summer gatherings, while the finished garage and extended driveway add everyday convenience. With the basement, deck, fencing, and landscaping already done, you can spend more time enjoying your home. Close to parks and walking paths, with convenient access to Winnipeg, this home brings together space, comfort, and a welcoming community. Book your showing and discover the value at this new price!
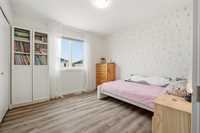
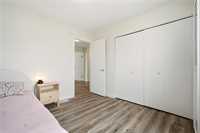
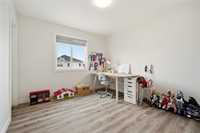
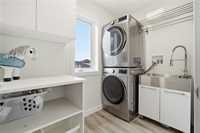
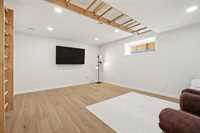
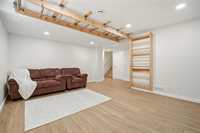
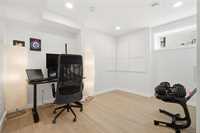
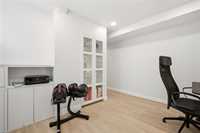
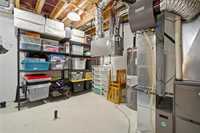
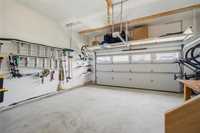
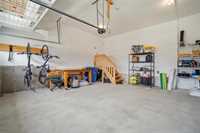
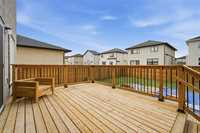
- Basement Development Fully Finished
- Bathrooms 3
- Bathrooms (Full) 2
- Bathrooms (Partial) 1
- Bedrooms 3
- Building Type Two Storey
- Built In 2023
- Exterior Stucco
- Floor Space 1835 sqft
- Frontage 48.00 ft
- Gross Taxes $6,078.20
- Neighbourhood Meadowlands
- Property Type Residential, Single Family Detached
- Tax Year 2025
- Features
- Air Conditioning-Central
- Closet Organizers
- Deck
- High-Efficiency Furnace
- Laundry - Second Floor
- Microwave built in
- No Smoking Home
- Smoke Detectors
- Sump Pump
- Goods Included
- Alarm system
- Blinds
- Dryer
- Dishwasher
- Refrigerator
- Garage door opener
- Garage door opener remote(s)
- Microwave
- Stove
- TV Wall Mount
- Washer
- Parking Type
- Double Attached
- Site Influences
- Fenced
- Low maintenance landscaped
- Landscape
- Landscaped deck
- Park/reserve
- Playground Nearby
- Shopping Nearby
Rooms
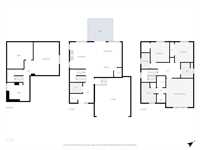
| Level | Type | Dimensions |
|---|---|---|
| Upper | Three Piece Ensuite Bath | - |
| Bedroom | 10.00 ft x 10.10 ft | |
| Laundry Room | - | |
| Three Piece Bath | - | |
| Bedroom | 10.20 ft x 10.10 ft | |
| Primary Bedroom | 14.80 ft x 15.60 ft | |
| Main | Kitchen | 15.30 ft x 10.60 ft |
| Living Room | 13.00 ft x 14.60 ft | |
| Two Piece Bath | - | |
| Dining Room | 15.30 ft x 10.60 ft | |
| Lower | Office | 12.20 ft x 10.40 ft |
| Recreation Room | 13.10 ft x 17.11 ft |