Century 21 Bachman & Associates
360 McMillan Avenue, Winnipeg, MB, R3L 0N2



360 McMillan Avenue, Winnipeg, MB, R3L 0N2
Office: (204) 453-7653 Mobile: (204) 799-3776terry.duddridge@century21.ca
360 McMillan Avenue, Winnipeg, MB, R3L 0N2
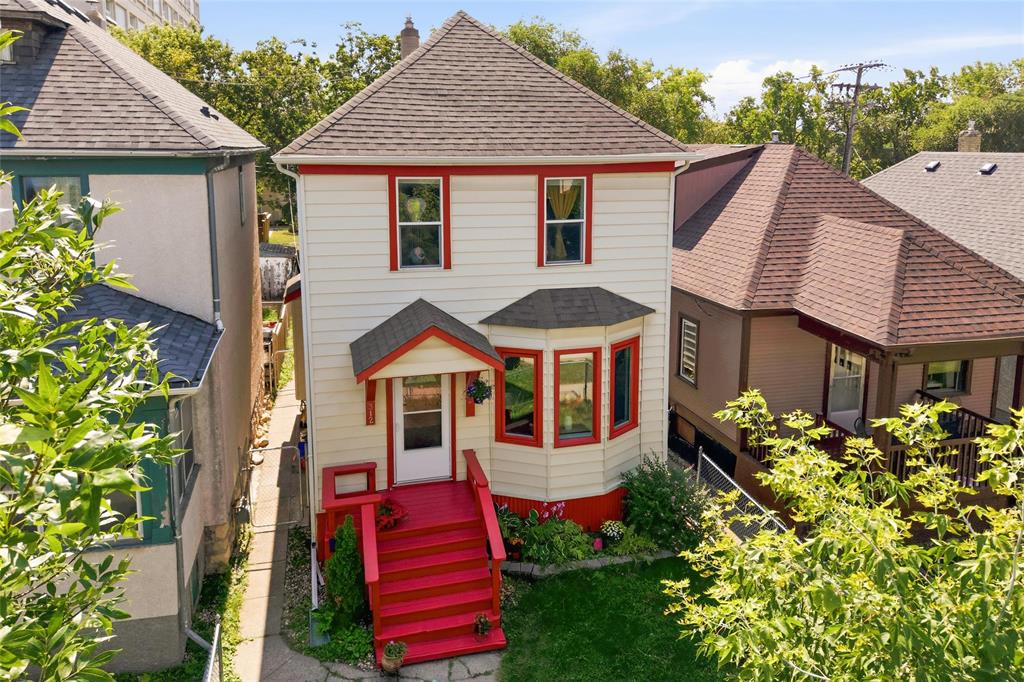
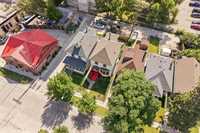
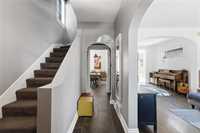
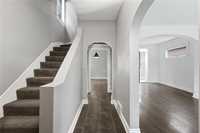
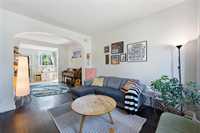
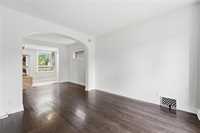
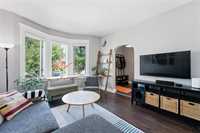
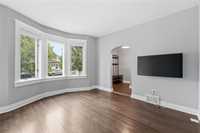
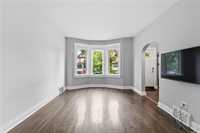
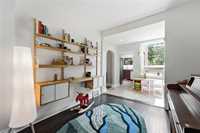
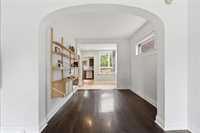
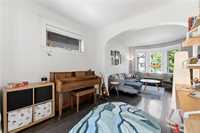
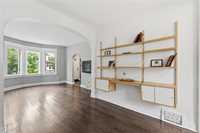
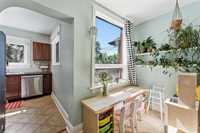
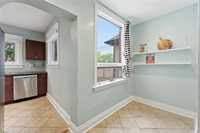
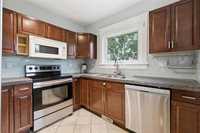
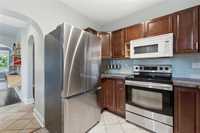
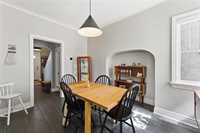
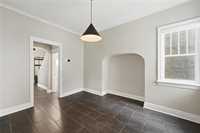
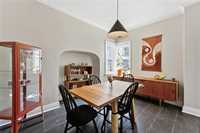
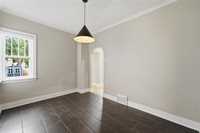
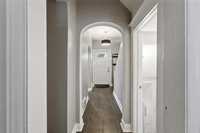
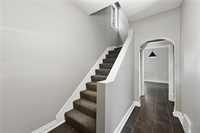
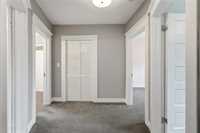
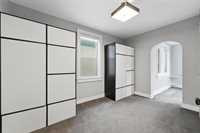
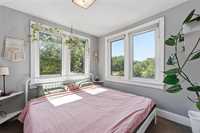
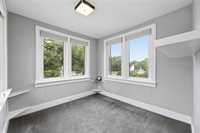
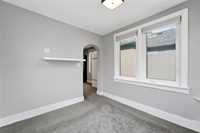
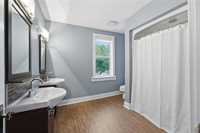
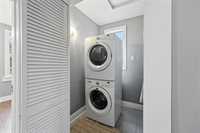
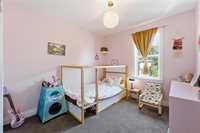
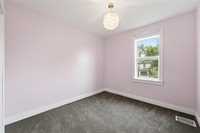
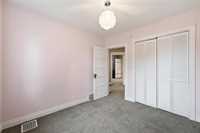
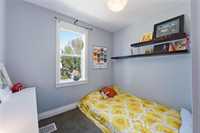
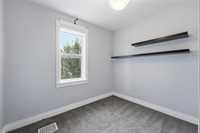
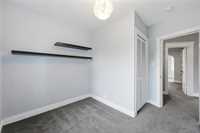
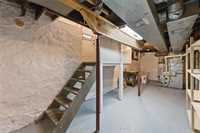
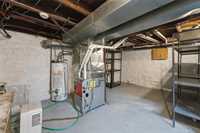
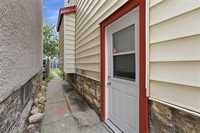
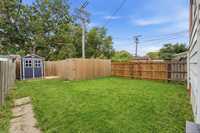
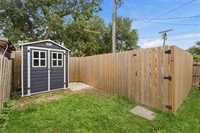
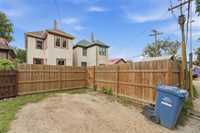
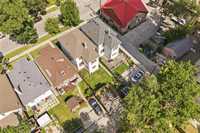
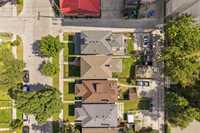
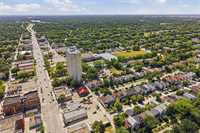
OH Sept 13 2:30-4:30PM | Offers Sept 17 | Modern where it matters, full of character where it counts, this Fort Rouge 2-storey blends the best of both in a neighbourhood made for walking. Offering 3 beds, 1 bath & 1342 sqft, the home pairs original details like arched doorways, thick trim & baseboards with thoughtful updates throughout. Massive living room is filled with natural light & features beautiful HWFs, while a spacious formal DR provides a dedicated spot for family dinners & entertaining. Functional kitchen offers plenty of cupboard & counter space, SS appliances (2021) & new windows (2026). Upstairs is built for family life, with 3 generous beds ft updated windows (2022), incl primary massive walk-through closet & dedicated vanity space. Laundry and 5pc bath with dbl sinks are also upstairs. Partially finished basement, with its own side-door access, offers plenty of storage & room to develop. Knob & tube removed 2019. Fenced yard offers lots of green space, garden, storage shed & rear-access parking. Surrounded by some of the neighbourhood’s best spots, incl Little Sister Coffee Maker, Black Market Provisions, Nonsuch & The Oxbow, with parks, transit & plenty more within walking distance.
| Level | Type | Dimensions |
|---|---|---|
| Main | Living Room | 11.50 ft x 11.67 ft |
| Family Room | 9.42 ft x 8.75 ft | |
| Dining Room | 12.33 ft x 9.08 ft | |
| Kitchen | 9.25 ft x 9.00 ft | |
| Upper | Primary Bedroom | 9.33 ft x 9.00 ft |
| Walk-in Closet | 12.33 ft x 8.58 ft | |
| Bedroom | 10.08 ft x 9.08 ft | |
| Bedroom | 9.33 ft x 9.75 ft | |
| Laundry Room | 5.33 ft x 5.75 ft | |
| Five Piece Bath | - | |
| Basement | Recreation Room | 25.33 ft x 17.42 ft |