


Property Search
103 Tej Bains Pl, Winnipeg, R3Y 2K5
MLS® Number 202621296
- $824,400
- 4
- 3
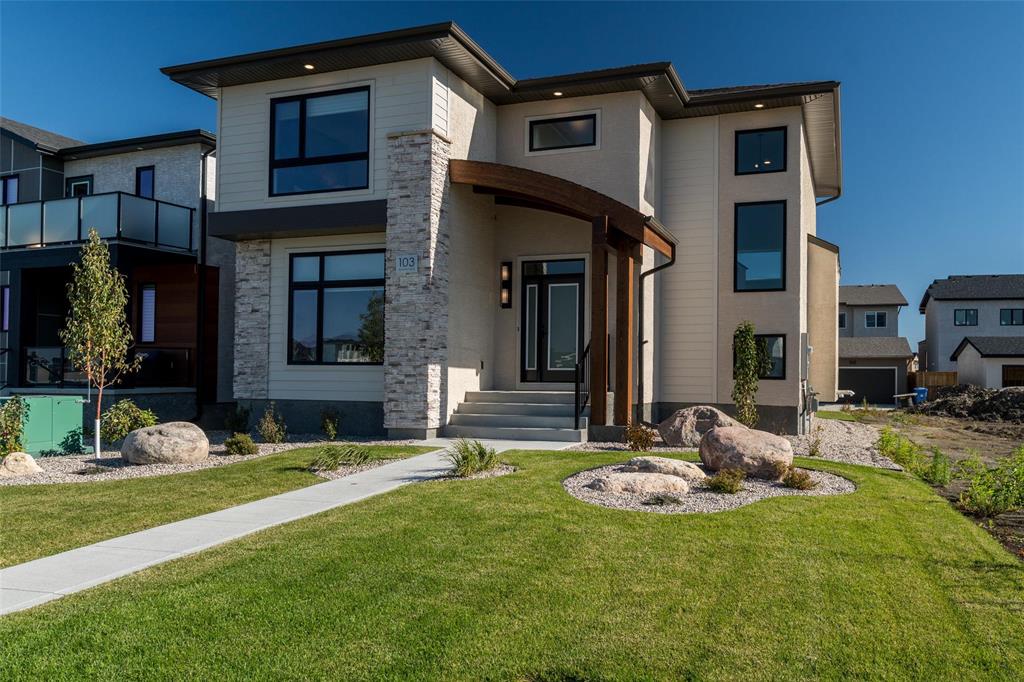
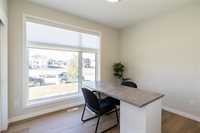
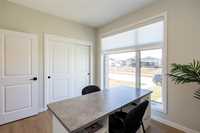
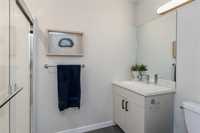
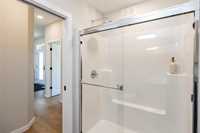
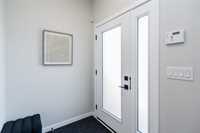
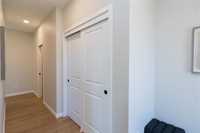
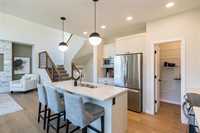
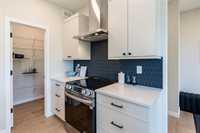
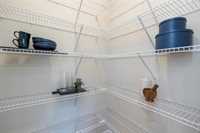
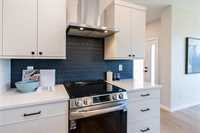
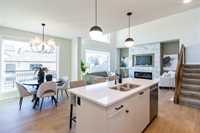
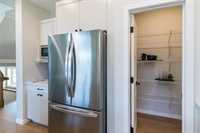
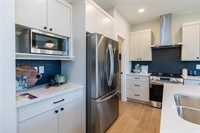
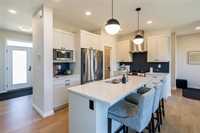
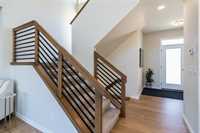
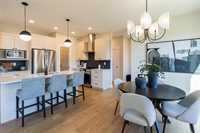
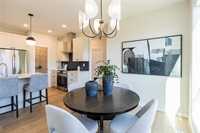
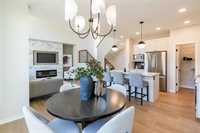
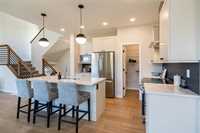
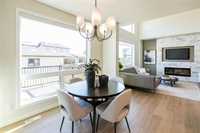
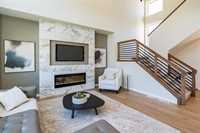
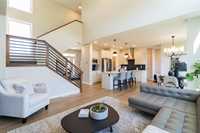
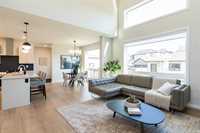
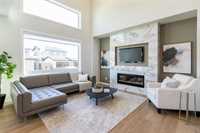
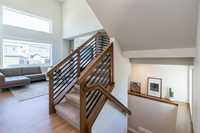
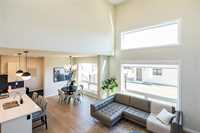
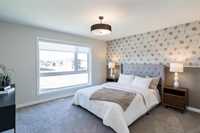
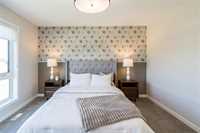
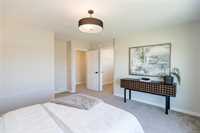
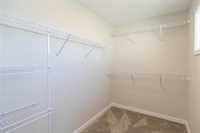
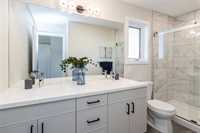
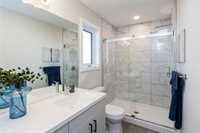
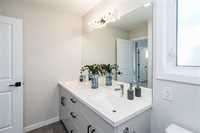
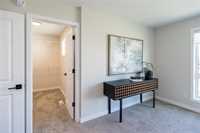
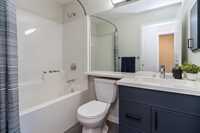
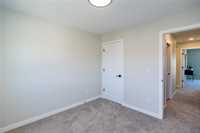
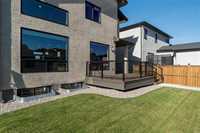
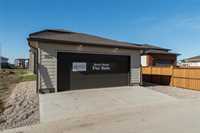
O.H. SAT & SUN (1-3PM). Looking for a move in ready home in Bison Run? This Avanti Custom Home has you covered. Fantastic layout with double height great room featuring huge windows for tons of natural light. Warm tones accented by the natural wood highlights makes this home inviting and cozy. Main floor bedroom and full bathroom allow you to enjoy this home for years to come. Beautiful kitchen features quartz countertops, upgraded cabinetry, and designer lighting, stainless steel appliances which flows seamlessly into the spacious living area highlighted by an electric fireplace with tile surround. Upper level features a generous primary with walk-in closet and 4 pcs ensuite. Acrylic stucco, horizontal siding, cultured stone and an amazing custom overhang front entry. Double detached garage, fully landscaped plus a 8’ x 12’ composite deck with metal railing. Premium finishes and thoughtful details throughout make this home the perfect blend of style, comfort, and quality craftsmanship.
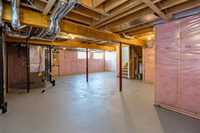
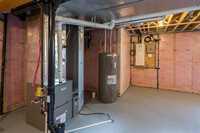
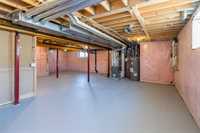
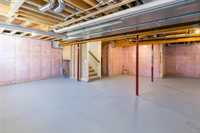
- Basement Development Insulated
- Bathrooms 3
- Bathrooms (Full) 3
- Bedrooms 4
- Building Type Two Storey
- Built In 2026
- Depth 115.00 ft
- Exterior Composite, Stone, Stucco
- Fireplace Tile Facing
- Fireplace Fuel Electric
- Floor Space 1825 sqft
- Frontage 41.00 ft
- Neighbourhood Waverley West
- Property Type Residential, Single Family Detached
- Rental Equipment None
- Tax Year 26
- Features
- Air Conditioning-Central
- Deck
- Hood Fan
- High-Efficiency Furnace
- Heat recovery ventilator
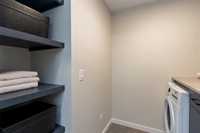
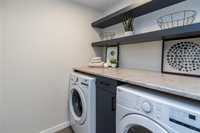
- Laundry - Second Floor
- Main floor full bathroom
- Sump Pump
- Goods Included
- Blinds
- Dryer
- Dishwasher
- Refrigerator
- Garage door opener
- Garage door opener remote(s)
- Microwave
- Stove
- Washer
- Parking Type
- Double Detached
- Garage door opener
- Insulated garage door
- Site Influences
- Lake View
- Landscape
- Shopping Nearby
- View
Rooms
| Level | Type | Dimensions |
|---|---|---|
| Main | Great Room | 15.50 ft x 15.60 ft |
| Dining Room | 12.00 ft x 11.60 ft | |
| Bedroom | 11.20 ft x 9.20 ft | |
| Three Piece Bath | - | |
| Kitchen | 12.36 ft x 7.22 ft | |
| Upper | Primary Bedroom | 14.10 ft x 13.10 ft |
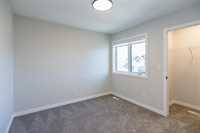
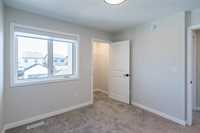
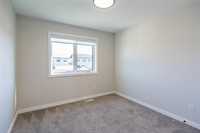
| Bedroom | 10.00 ft x 10.00 ft | |
| Bedroom | 10.00 ft x 10.00 ft | |
| Laundry Room | - | |
| Four Piece Bath | - | |
| Four Piece Ensuite Bath | - |