


Property Search
128 Bannerman Ave, Winnipeg, R2W 0T2
MLS® Number 202621264
- $339,900
- 3
- 3
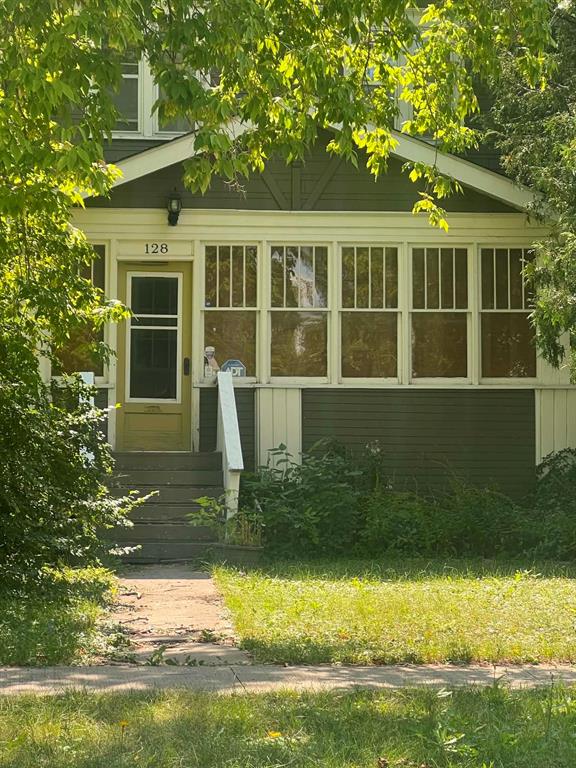
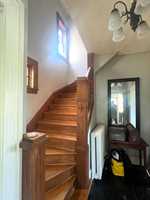
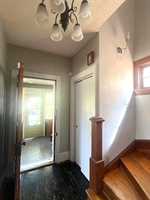
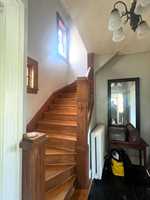
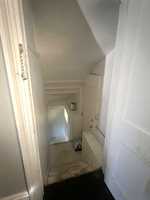
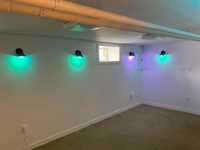
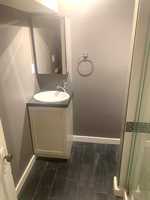
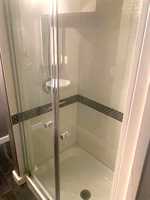
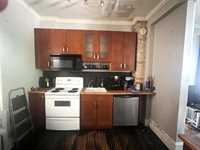
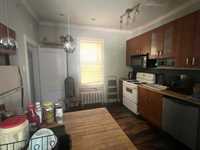
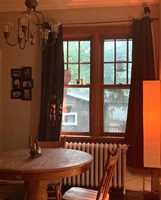
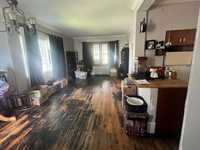
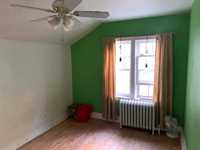
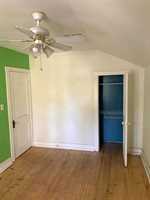
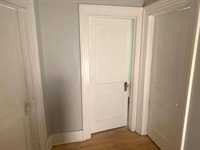
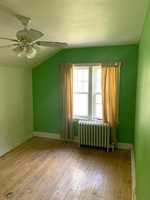
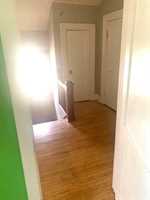
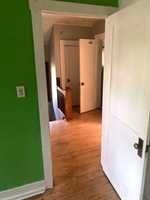
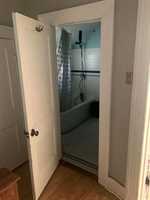
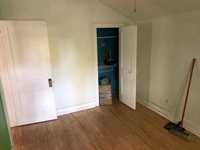
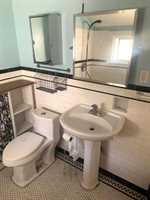
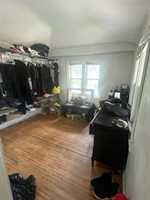
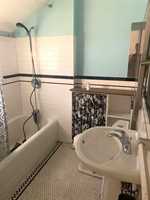
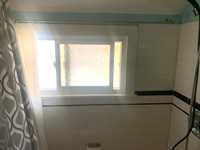
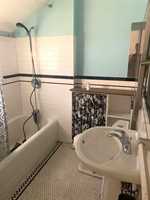
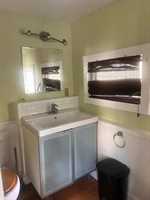
Showings start now offers as received. Character home in Scotia Heights. Livingroom dining room combination with a full kitchen off the dining room. Hardwood flooring throughout need refinishing. Two piece bathroom on the main floor. The second floor has 3 bedrooms and a four piece bathroom. There is a large room off the master bedroom could be used as an office or walk in closet. There is fully finished basement that was used as a rental (separate door on the side of the home leads to the basement) 3 piece bathroom in basement. At the back of the home there is a spacious mud room leads to the yard and garage. The garage is a single garage with a metal roof and garage door opener and remote.
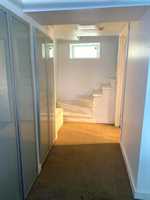
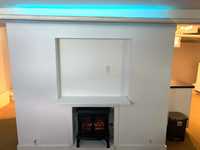
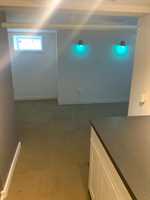
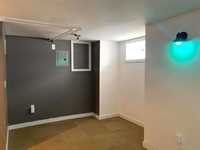
- Basement Development Fully Finished
- Bathrooms 3
- Bathrooms (Full) 2
- Bathrooms (Partial) 1
- Bedrooms 3
- Building Type One and Three Quarters
- Built In 1923
- Depth 118.00 ft
- Exterior Wood Siding
- Floor Space 1302 sqft
- Frontage 32.00 ft
- Gross Taxes $4,780.00
- Neighbourhood Scotia Heights
- Property Type Residential, Single Family Detached
- Rental Equipment None
- Tax Year 26
- Features
- Air conditioning wall unit
- Goods Included
- Dryer
- Dishwasher
- Refrigerator
- Freezer
- Garage door opener
- Garage door opener remote(s)
- Stove
- Washer
- Parking Type
- Single Detached
- Site Influences
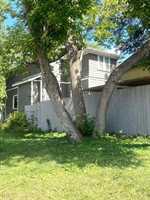
- Corner
- Fenced
- Back Lane
Rooms
| Level | Type | Dimensions |
|---|---|---|
| Main | Living/Dining room | 25.11 ft x 10.11 ft |
| Kitchen | 9.00 ft x 8.00 ft | |
| Mudroom | 16.00 ft x 7.00 ft | |
| Two Piece Bath | - | |
| Porch | 16.00 ft x 7.00 ft | |
| Upper | Primary Bedroom | 13.00 ft x 9.00 ft |
| Bedroom | 10.00 ft x 7.00 ft | |
| Bedroom | 9.50 ft x 9.00 ft | |
| Four Piece Bath | - | |
| Basement | Recreation Room | 11.00 ft x 9.50 ft |
| Three Piece Bath | - |