Century 21 Bachman & Associates
360 McMillan Avenue, Winnipeg, MB, R3L 0N2



360 McMillan Avenue, Winnipeg, MB, R3L 0N2
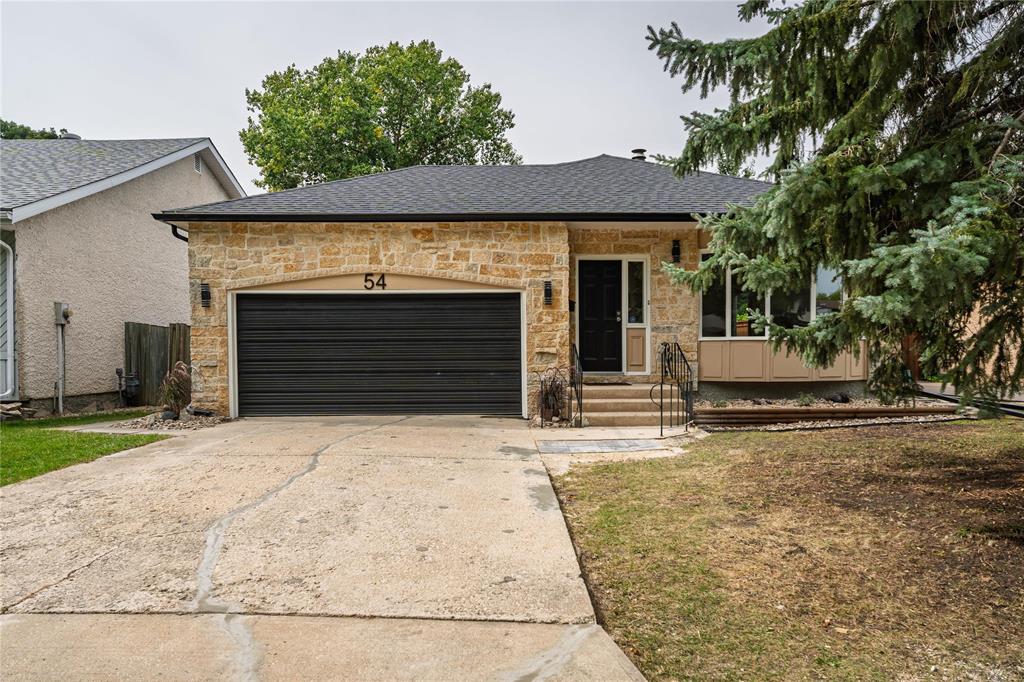
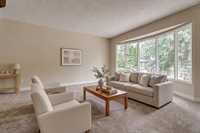
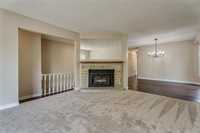
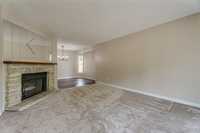
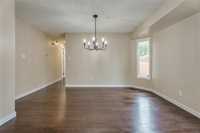
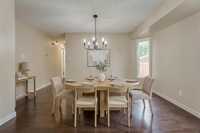
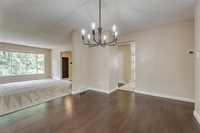
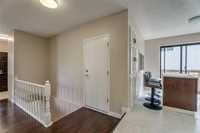
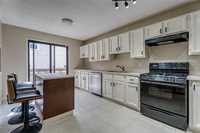
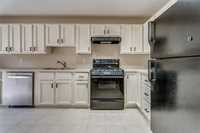
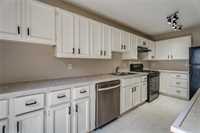
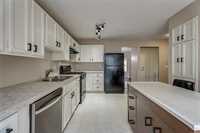
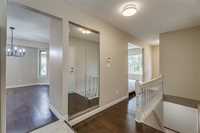
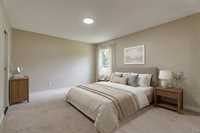
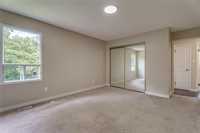
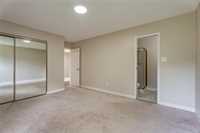
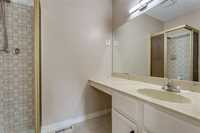
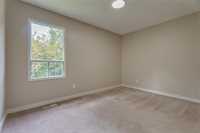
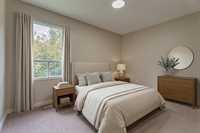
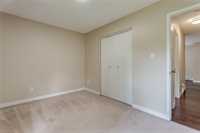
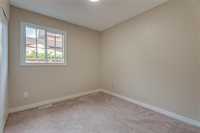
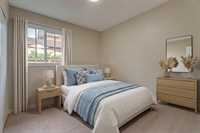
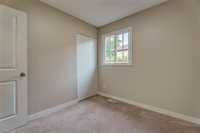
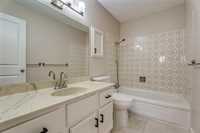
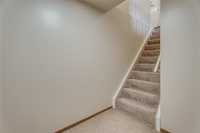
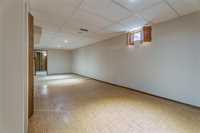
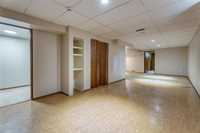
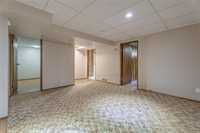
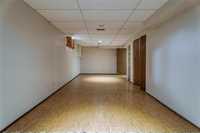
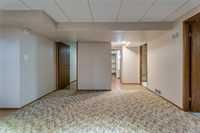
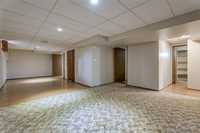
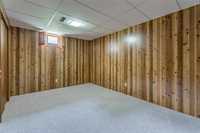
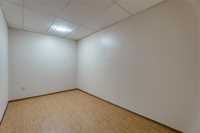
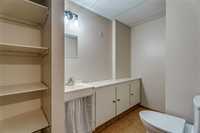
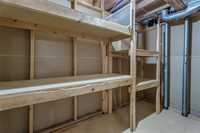
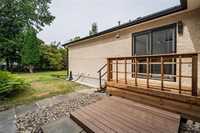
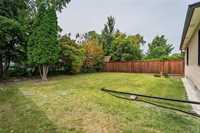
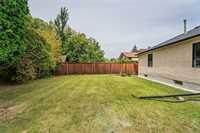
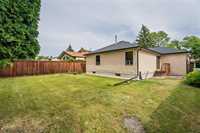
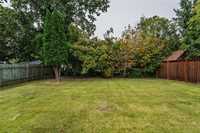
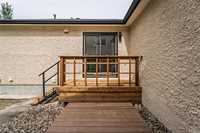
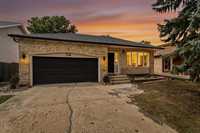
Offers anytime! Welcome to 54 The Bridle Path! Lovingly maintained for 31 years, this beautiful Charleswood home sits on a mature 50' x 131' lot on one of those special, quiet streets. The main floor offers a bright living room with Tyndall stone wood-burning fireplace, spacious dining room, eat-in kitchen with abundant cabinetry, island & backyard access, 3 bedrooms including a primary with 3-pc ensuite, plus a 4-pc bath. The fully finished basement adds so much extra living space, with a large recreation room, bedroom, office, laundry, storage & 3-pc bath . Enjoy the mature, partially fenced backyard with BBQ platform, stairs & floating deck added in 2026. Oversized attached double garage with opener & interior access; garage floor & driveway raised/levelled by MuddRuckers with transferable warranty. Numerous updates include roof (2018), HWT (2025), fresh paint, flooring, lighting, bathroom fixtures, hardware & deck (2026). Central air, hardwood floors & regularly maintained furnace. Appliances included. Close to schools, parks, shopping & transit. Check out Youtube Video for more info and PDS. Book your apt today!
| Level | Type | Dimensions |
|---|---|---|
| Main | Living Room | 17.18 ft x 12.65 ft |
| Dining Room | 14.54 ft x 10.73 ft | |
| Eat-In Kitchen | 16.26 ft x 10.09 ft | |
| Primary Bedroom | 13.95 ft x 11.94 ft | |
| Three Piece Ensuite Bath | - | |
| Bedroom | 9.26 ft x 8.62 ft | |
| Bedroom | 12.66 ft x 8.60 ft | |
| Four Piece Bath | - | |
| Lower | Recreation Room | 15.55 ft x 12.12 ft |
| Bedroom | 13.42 ft x 9.88 ft | |
| Office | 12.43 ft x 7.24 ft | |
| Laundry Room | 18.31 ft x 13.89 ft | |
| Three Piece Bath | - |