


Property Search
449 - 230 Fairhaven Rd, Winnipeg, R3P 1A4
MLS® Number 202621253
- $264,900
- 2
- 1
- Virtual Tour
- Additional Information

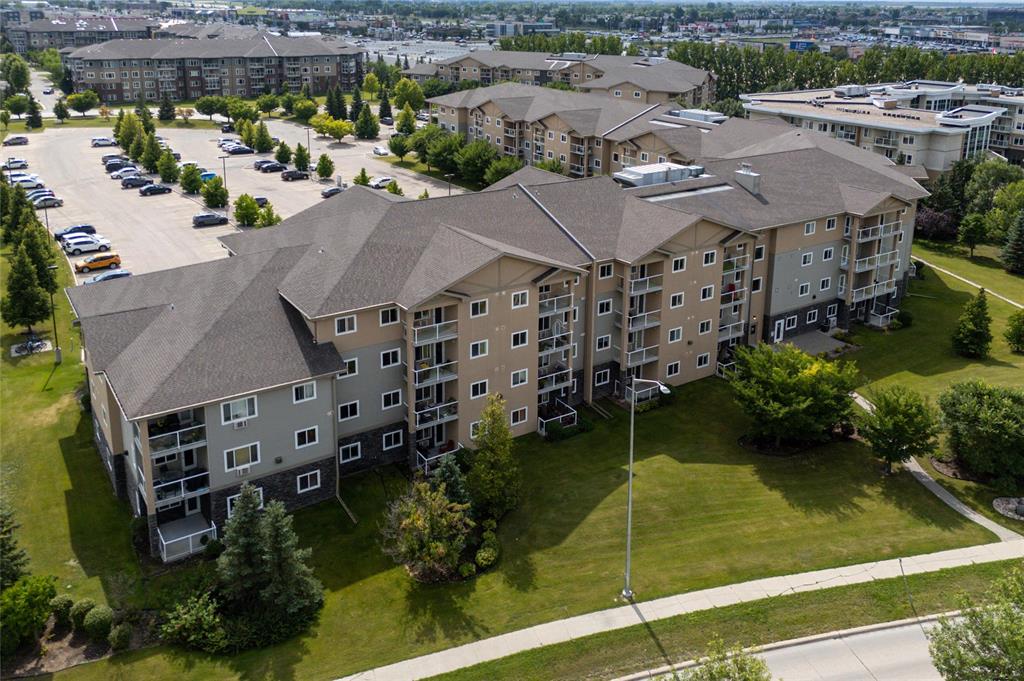
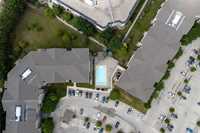
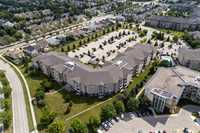
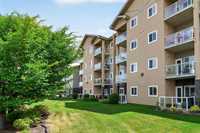
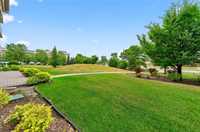
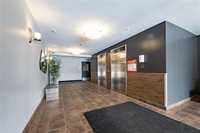
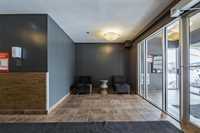
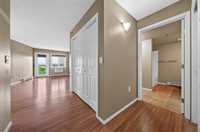
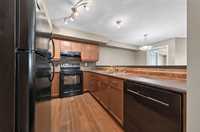
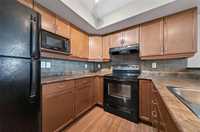
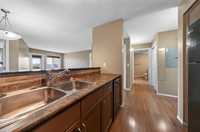
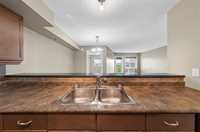
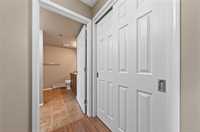
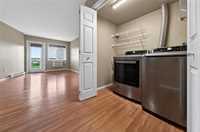
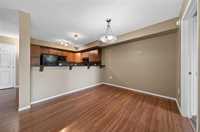
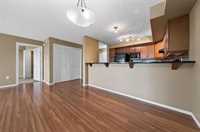
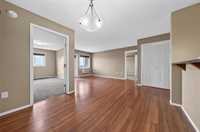
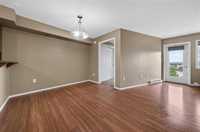
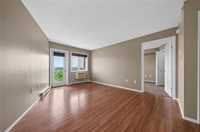
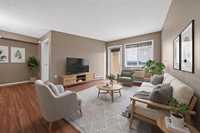
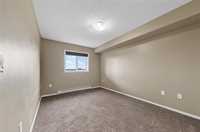
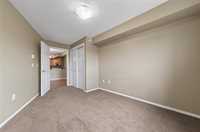
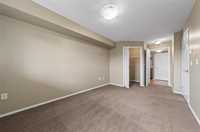
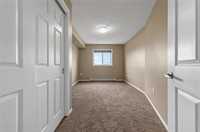
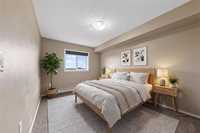
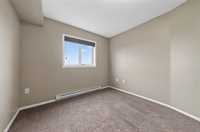
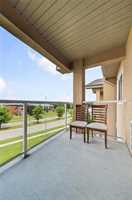
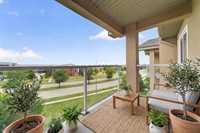
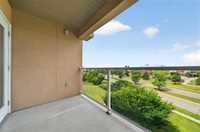
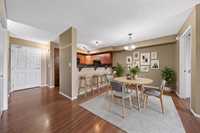
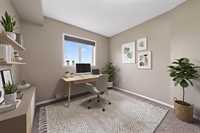
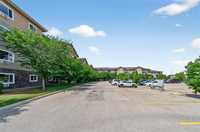
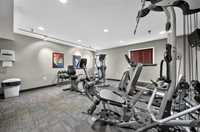
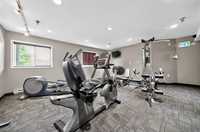
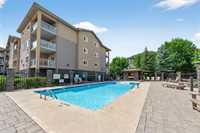
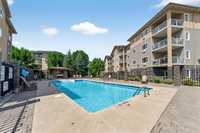
Offer as received. Welcome to this beautiful, move-in ready, 904 square foot condo located in Linden Woods. It has two large bedrooms, one large oversized 4-piece bathroom, along with in-suite laundry with newer, full-sized machines. The kitchen is the perfect set up for hosting, or just eating at the large bar top. The bedroom set up is perfect for a condo with each room being on opposite sides of the unit for maximum space and privacy. Step outside to the large balcony to enjoy fresh air year round. If you really want to take relaxing to the next level, head down to the beautiful outdoor pool to and make it feel like you're living on vacation. Other amenities include the on-site fitness facility, quiet meeting rooms and recreation facility. Just a short drive away, you'll find every store and activity you could possibly want- Costco, Fort Whyte, Thrive Active, HomeDepot, Sobey's, Sephora- endless options. Book a showing today! Quick possession available.
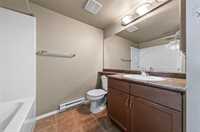
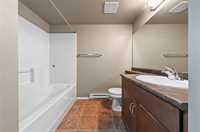
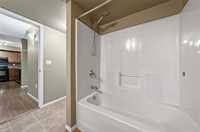
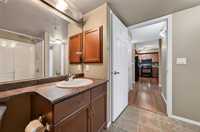
- Bathrooms 1
- Bathrooms (Full) 1
- Bedrooms 2
- Building Type One Level
- Built In 2009
- Condo Fee $469.83 Monthly
- Exterior Stone, Stucco
- Floor Space 904 sqft
- Gross Taxes $2,832.06
- Neighbourhood Linden Woods
- Property Type Condominium, Apartment
- Rental Equipment None
- Tax Year 2026
- Total Parking Spaces 1
- Amenities
- Elevator
- Fitness workout facility
- Accessibility Access
- In-Suite Laundry
- Visitor Parking
- Pool Outdoor
- Professional Management
- Rec Room/Centre
- Security Entry
- Condo Fee Includes
- Contribution to Reserve Fund
- Heat
- Hot Water
- Hydro
- Insurance-Common Area
- Landscaping/Snow Removal
- Management
- Parking
- Recreation Facility
- Water
- Features
- Air conditioning wall unit
- Balcony - One
- Closet Organizers
- Accessibility Access
- Laundry - Main Floor
- Main floor full bathroom
- No Pet Home
- No Smoking Home
- Pool, inground
- Smoke Detectors
- Goods Included
- Dryer
- Dishwasher
- Refrigerator
- Microwave
- Stove
- Washer
- Parking Type
- Plug-In
- Outdoor Stall
- Site Influences
- Golf Nearby
- Accessibility Access
- Playground Nearby
- Shopping Nearby
- Public Transportation
Rooms
| Level | Type | Dimensions |
|---|---|---|
| Main | Kitchen | 10.17 ft x 8.58 ft |
| Dining Room | 10.17 ft x 9.16 ft | |
| Primary Bedroom | 9.50 ft x 13.00 ft | |
| Living Room | 11.42 ft x 11.67 ft | |
| Bedroom | 9.58 ft x 9.58 ft | |
| Four Piece Bath | - |