Century 21 Bachman & Associates
360 McMillan Avenue, Winnipeg, MB, R3L 0N2



360 McMillan Avenue, Winnipeg, MB, R3L 0N2
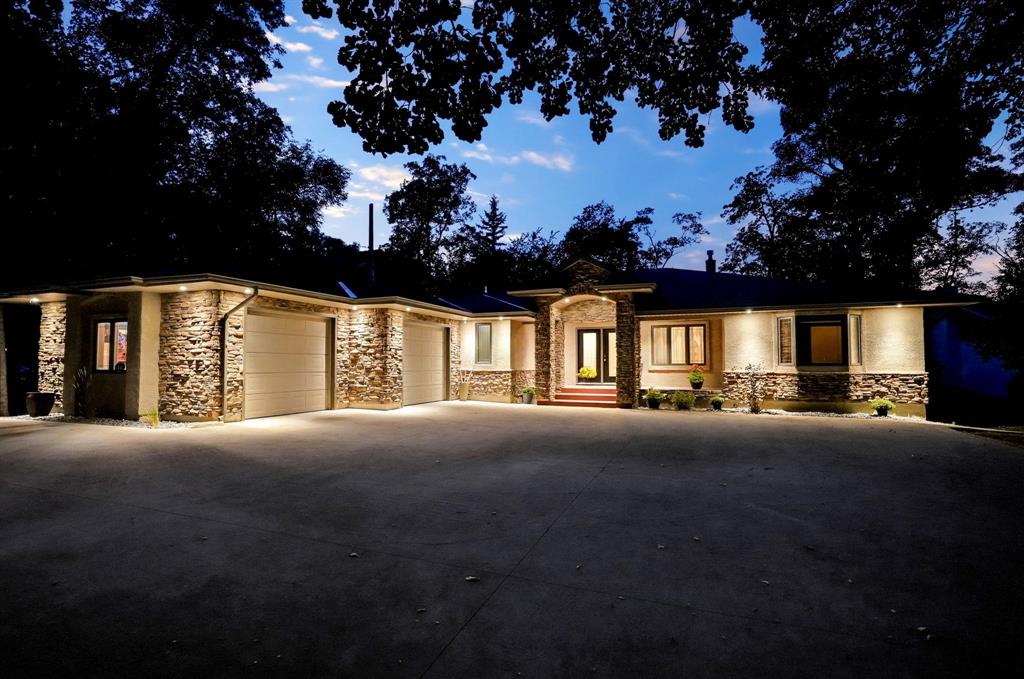
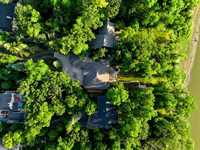
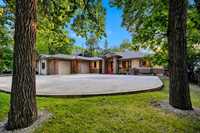
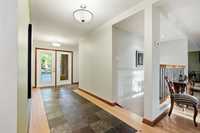
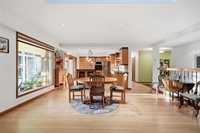
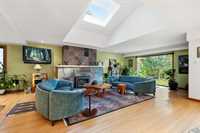
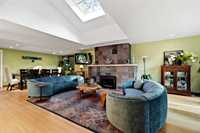
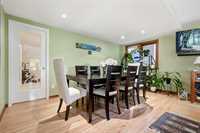
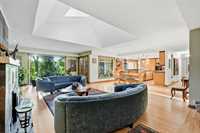
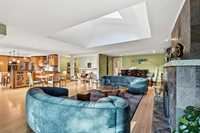
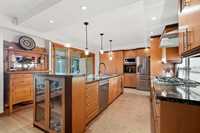
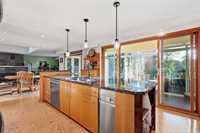
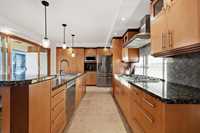
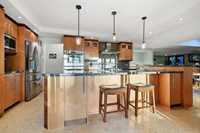
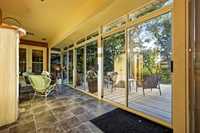
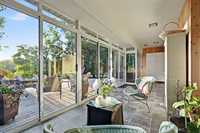
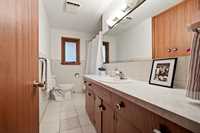
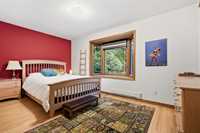
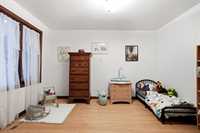
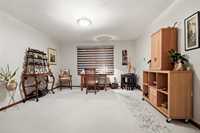
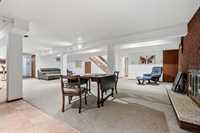
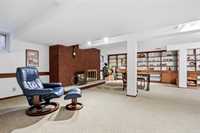
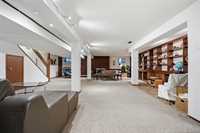
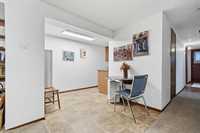
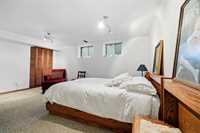
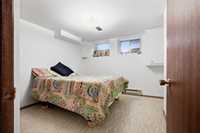
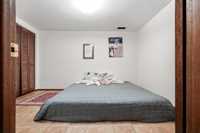
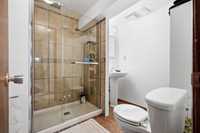
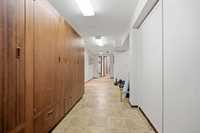
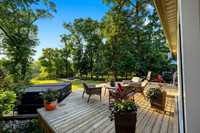
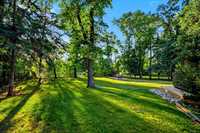
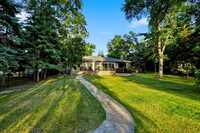
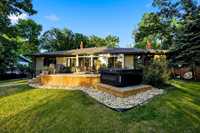
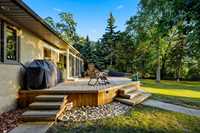
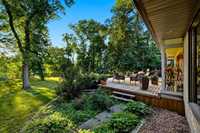
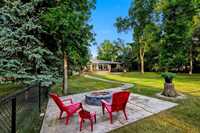
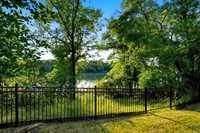
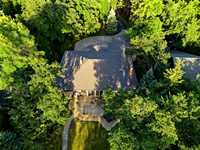
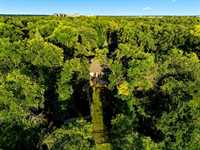
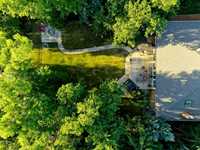
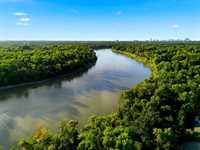
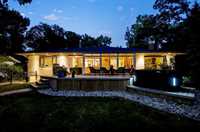
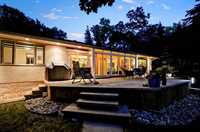
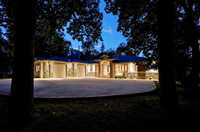
SS Thurs Sept 10 | Offers Sept 17 | Welcome to 44 River Rd, situated on one of Winnipeg’s most sought-after streets. Close to St. V Park. nestled on a deep mature lot with stunning river views, truly an exceptional riverfront property offering privacy, tranquility and an enviable connection to nature. Approx 2,400 sq. ft. plus fully finished lower level, with a total of 6 bedrooms, 4.5 baths, a spacious layout designed for both everyday living & entertaining. The bright main floor showcases warm hardwood floors, vaulted ceilings, skylights, expansive windows and a striking gas fireplace. The well-appointed kitchen features ample cabinetry, granite countertops, stainless steel appliances and large island, opening seamlessly to DR and Fam Rm. A spectacular three-season sunroom, wrapped in floor-to-ceiling windows captures peaceful views of the private grounds. Enjoy a generous deck with multiple seating areas, mature trees, lush lawn, fire pit & fully fenced yard. Peaceful location across the river from Crescent Dr Park, but close to schools, transit and everyday amenities. This is a rare opportunity to enjoy exceptional space, setting and privacy in one of Winnipeg’s most desirable locations.

| Level | Type | Dimensions |
|---|---|---|
| Main | Living Room | 23.17 ft x 15.25 ft |
| Dining Room | 15.25 ft x 8.42 ft | |
| Eat-In Kitchen | 26.08 ft x 12.58 ft | |
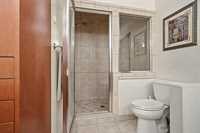
| Four Piece Bath | - | |
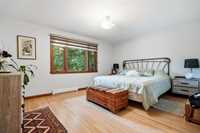
| Primary Bedroom | 15.17 ft x 11.92 ft | |
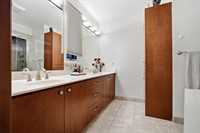
| Four Piece Ensuite Bath | - | |
| Bedroom | 15.17 ft x 9.42 ft | |
| Two Piece Bath | - | |
| Bedroom | 12.25 ft x 9.42 ft | |
| Den | 15.17 ft x 13.08 ft | |
| Sunroom | 25.58 ft x 8.50 ft | |
| Lower | Recreation Room | 31.83 ft x 25.83 ft |
| Bedroom | 16.00 ft x 14.00 ft | |
| Bedroom | 12.17 ft x 9.58 ft | |
| Bedroom | 10.75 ft x 9.83 ft | |
| Other | 26.25 ft x 10.00 ft | |
| Laundry Room | 12.00 ft x 10.83 ft | |
| Three Piece Bath | - | |
| Other | 12.00 ft x 9.83 ft | |
| Three Piece Bath | - |