


Property Search
4304 - 65 Swindon Way, Winnipeg, R3P 0T8
MLS® Number 202621211
- $332,900
- 2
- 2
- Virtual Tour
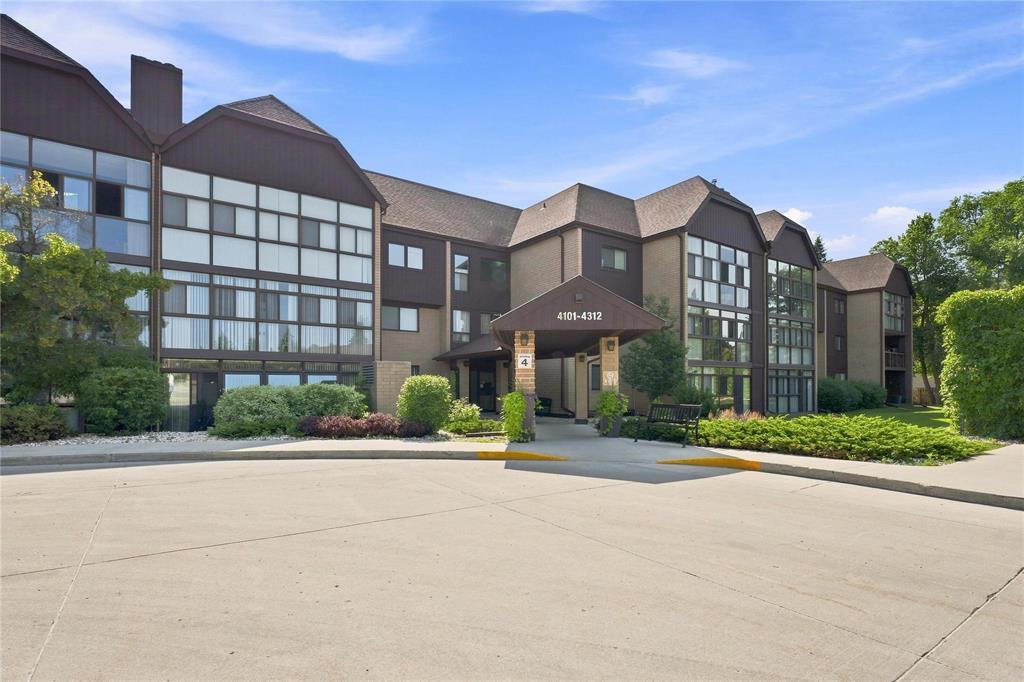
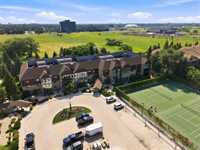
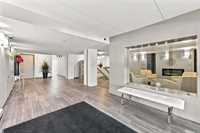
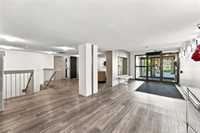
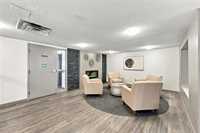
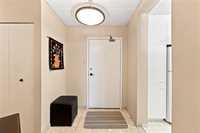
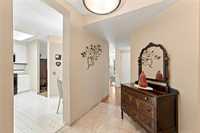
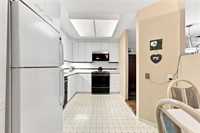
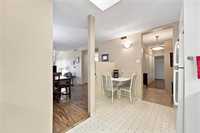
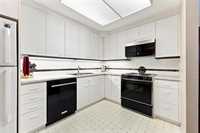
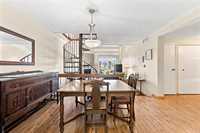
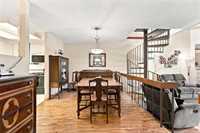
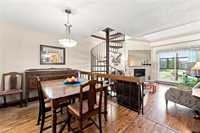
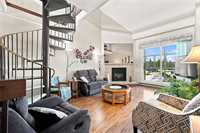
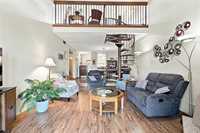
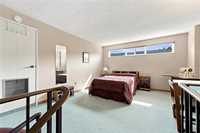
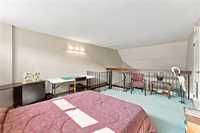
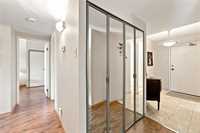
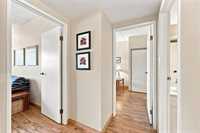
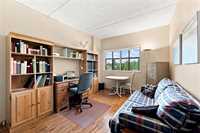
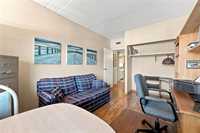
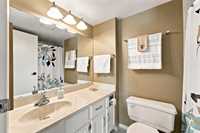
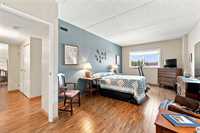
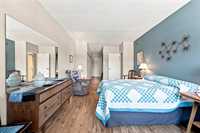
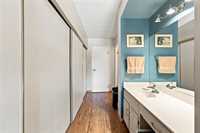
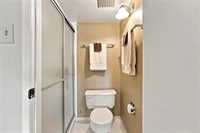
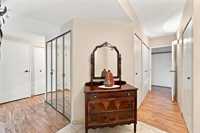
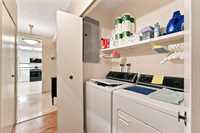
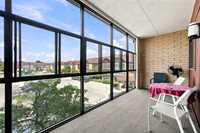
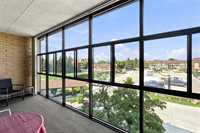
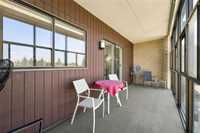
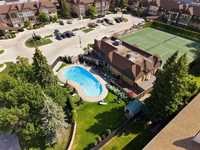
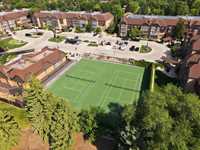
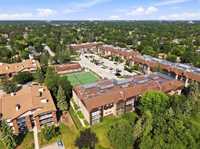
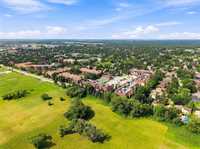
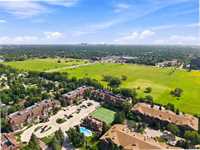
Offers as received. This condo in the quiet and homey neighbourhood of Tuxedo is ready to welcome you home. Making your way into the unit, you'll notice how spacious the entrance is, with plenty of closet and storage space to keep it clutter-free. The kitchen is on your left and overlooks the rest of the living and dining space - you'll love the sightlines and flow of the unit when entertaining friends and family. A small step down to the living room makes the space feel a little extra cozy, and the electric fireplace adds to the ambience. Off the living room, you'll find a spacious and bright enclosed balcony, west-facing for those incredible summer evenings. There's also a staircase up to the loft which can be used as a guest bedroom, craft space, home office, or however else you envision it. Back on the main floor, the bedrooms are on their own wing, slightly separated from the living area. The primary bedroom (with a walkthrough closet and ensuite) is incredibly spacious, and the second bedroom and full bathroom offer functionality for you and your guests. This complex has incredible amenities, from the tennis/pickleball courts, to the pool, rec space, parking, storage, and more. Call today!
- Bathrooms 2
- Bathrooms (Full) 2
- Bedrooms 2
- Building Type Loft
- Built In 1979
- Condo Fee $833.33 Monthly
- Exterior Brick & Siding
- Fireplace Corner
- Fireplace Fuel Electric
- Floor Space 1497 sqft
- Gross Taxes $3,316.63
- Neighbourhood Tuxedo
- Property Type Condominium, Apartment
- Remodelled Flooring
- Rental Equipment None
- Tax Year 26
- Total Parking Spaces 2
- Amenities
- Cable TV
- Elevator
- Fitness workout facility
- In-Suite Laundry
- Visitor Parking
- Party Room
- Pool Outdoor
- Professional Management
- Rec Room/Centre
- Sauna
- Tennis Court(s)
- Condo Fee Includes
- Cable TV
- Contribution to Reserve Fund
- Insurance-Common Area
- Landscaping/Snow Removal
- Management
- Parking
- Recreation Facility
- Water
- Features
- Air Conditioning-Central
- Balcony enclosed
- Concrete floors
- No Pet Home
- No Smoking Home
- Pool, inground
- Top Floor Unit
- Goods Included
- Blinds
- Dryer
- Dishwasher
- Refrigerator
- Microwave
- Stove
- Window Coverings
- Washer
- Parking Type
- Double Indoor
- Heated
- Other remarks
- Underground
- Site Influences
- Golf Nearby
- Accessibility Access
- Shopping Nearby
- Public Transportation
Rooms
| Level | Type | Dimensions |
|---|---|---|
| Main | Living Room | 17.50 ft x 12.92 ft |
| Dining Room | 9.75 ft x 12.83 ft | |
| Kitchen | 12.83 ft x 8.00 ft | |
| Primary Bedroom | 20.00 ft x 11.08 ft | |
| Bedroom | 14.17 ft x 9.83 ft | |
| Three Piece Ensuite Bath | 4.17 ft x 5.83 ft | |
| Four Piece Bath | 5.33 ft x 7.42 ft | |
| Walk-in Closet | 7.66 ft x 11.50 ft | |
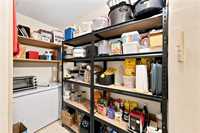
| Storage Room | 8.42 ft x 3.92 ft | |
| Upper | Loft | 16.25 ft x 12.92 ft |