


Property Search
11 - 250 Amber Trl, Winnipeg, R2P 2T4
MLS® Number 202621206
- $449,900
- 3
- 3
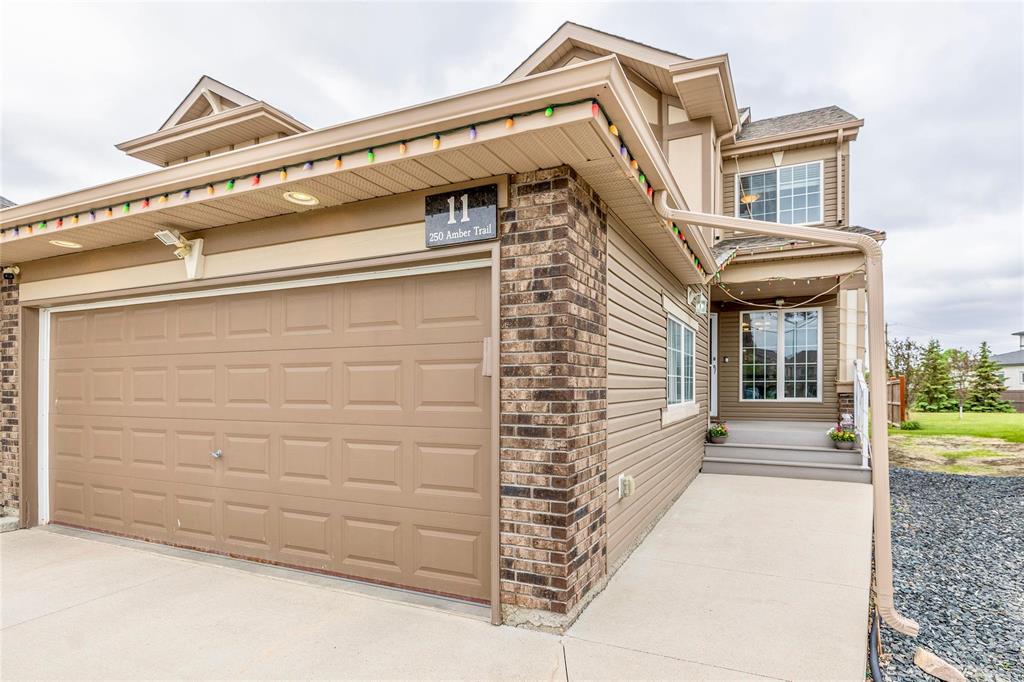
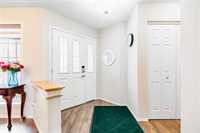
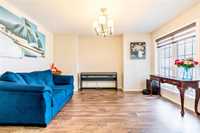
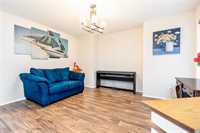
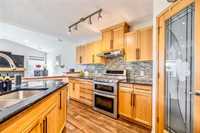
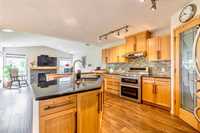
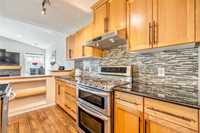
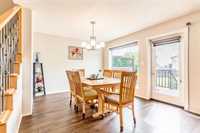
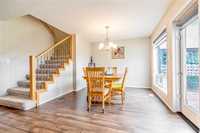
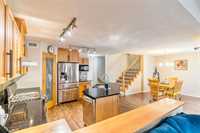
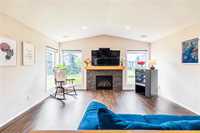
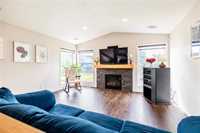
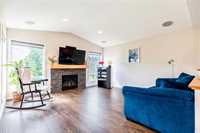
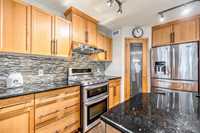
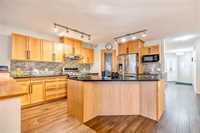
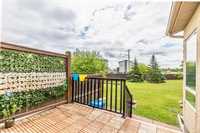
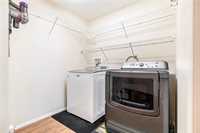
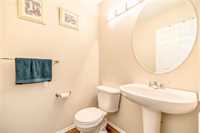
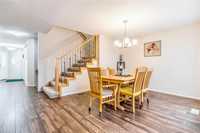
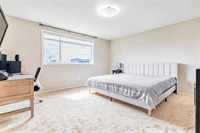
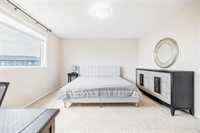
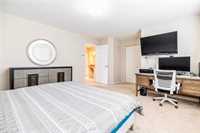
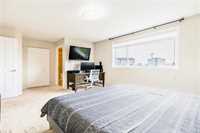
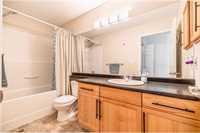
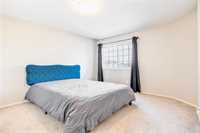
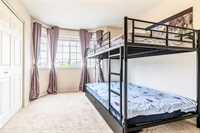
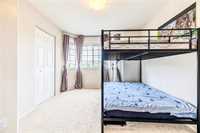
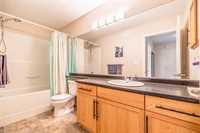
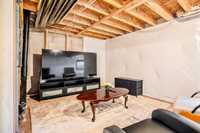
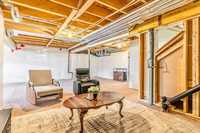
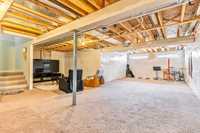
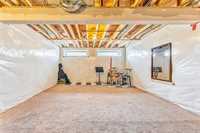
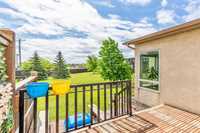
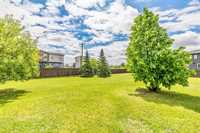
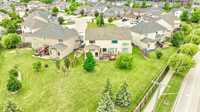
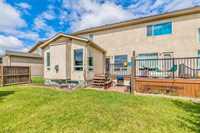
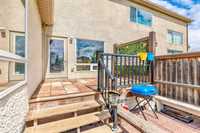
SS Now. Offers as received. Open House August 30th Sun 2-4 PM. Welcome to this fantastic single attached condo in the Amber Trails! Featuring a charming covered front porch, this well-maintained home offers a bright open-concept layout perfect for everyday living and entertaining. The spacious great room flows seamlessly into the living and dining areas, complete with built-in speakers and large windows that bring in plenty of natural light. The modern kitchen boasts granite countertops, a large island, stylish backsplash, SS appliances, gas stove, ample cabinetry, and a pantry cabinet. The main floor also features a convenient 2-piece powder room and laundry area off the garage entrance. Upstairs offers two generous bedrooms, including a spacious primary retreat with a WIC and private ensuite, plus an additional 4-piece bathroom. The unfinished basement provides endless potential for future development and plenty of storage space. Step outside to enjoy the private backyard oasis with a deck, perfect for relaxing or entertaining. Recent updates include washer (2025), range hood (2025), and sump pump (2026). Conveniently located close to parks, schools, shopping, restaurants, and all amenities!
- Bathrooms 3
- Bathrooms (Full) 2
- Bathrooms (Partial) 1
- Bedrooms 3
- Building Type Two Storey
- Built In 2013
- Condo Fee $372.00 Monthly
- Exterior Brick, Vinyl
- Fireplace Brick Facing, Glass Door
- Fireplace Fuel Gas
- Floor Space 1818 sqft
- Gross Taxes $5,895.12
- Neighbourhood Amber Trails
- Property Type Condominium, Single Family Attached
- Rental Equipment None
- Tax Year 26
- Amenities
- Garage Door Opener
- In-Suite Laundry
- See remarks
- Professional Management
- Condo Fee Includes
- Contribution to Reserve Fund
- Insurance-Common Area
- Landscaping/Snow Removal
- Management
- Parking
- Features
- Air Conditioning-Central
- Deck
- High-Efficiency Furnace
- Laundry - Main Floor
- Porch
- Smoke Detectors
- Sump Pump
- Goods Included
- Blinds
- Dryer
- Dishwasher
- Refrigerator
- Garage door opener
- Garage door opener remote(s)
- Stove
- Window Coverings
- Washer
- Parking Type
- Double Attached
- Site Influences
- Landscape
- Playground Nearby
- Shopping Nearby
- Public Transportation
Rooms
| Level | Type | Dimensions |
|---|---|---|
| Main | Living Room | 14.60 ft x 11.80 ft |
| Dining Room | 10.00 ft x 11.30 ft | |
| Kitchen | 11.30 ft x 13.60 ft | |
| Family Room | 14.00 ft x 13.80 ft | |
| Laundry Room | - | |
| Two Piece Bath | - | |
| Upper | Primary Bedroom | 14.45 ft x 12.95 ft |
| Four Piece Ensuite Bath | 5.00 ft x 7.60 ft | |
| Walk-in Closet | - | |
| Bedroom | 13.60 ft x 10.45 ft | |
| Bedroom | 13.80 ft x 8.60 ft | |
| Four Piece Bath | 8.60 ft x 4.80 ft |