


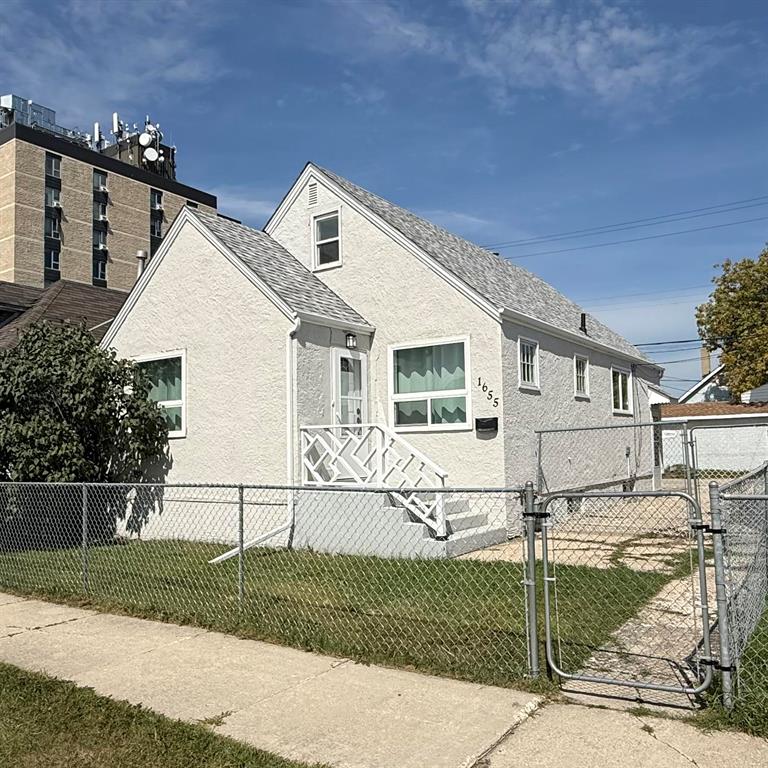
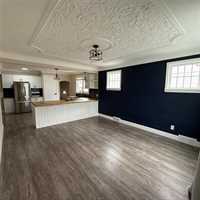
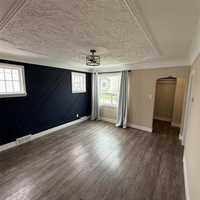
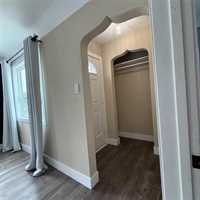
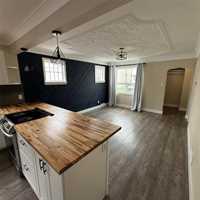
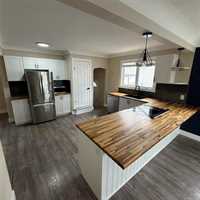
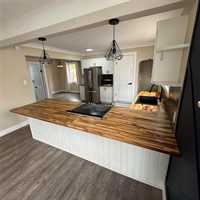
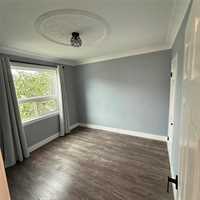
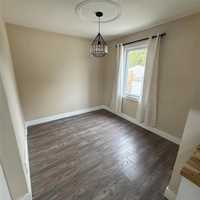
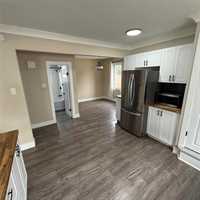
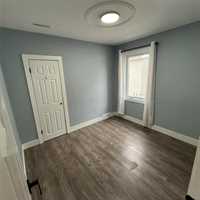
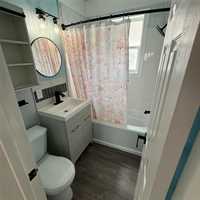
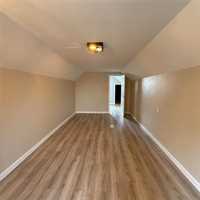
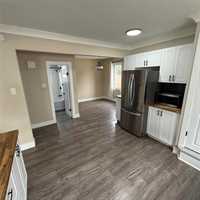
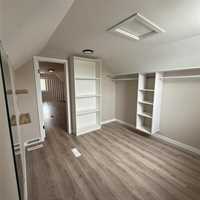
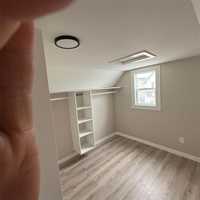
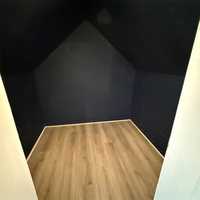
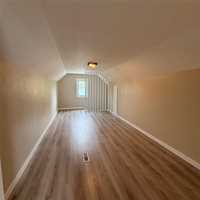
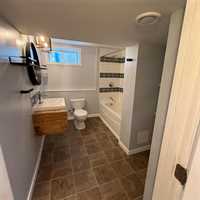
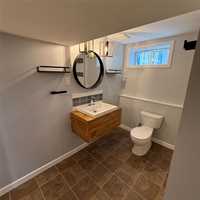
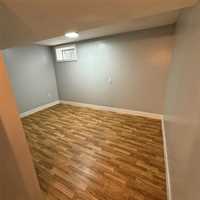
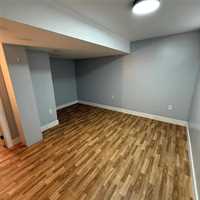
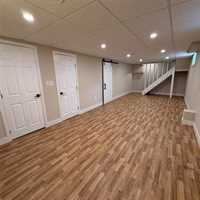
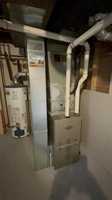
Showings start now. Offers presented as received. Welcome to this extensively renovated 4-bedroom, 2-bathroom home offering modern updates, functional living space and low-maintenance living. The bright open-concept main floor features laminate flooring throughout, plenty of natural light and a spacious kitchen with ample counter space and newer stainless steel appliances. Two bedrooms are located on the main floor, while upstairs you'll find a generous primary bedroom with a large walk-in closet. The fully finished basement adds even more living space with a large rec room, oversized fourth bedroom or den and a beautiful 4-piece bathroom. Recent upgrades include a high-efficiency furnace (2023) and new shingles (2025). Outside offers a small fenced yard and rear parking pad for two vehicles. Conveniently located near shopping, public transportation and everyday amenities. Move-in ready and ideal for first-time buyers, growing families or anyone looking for a beautifully updated home with plenty of space!
- Basement Development Fully Finished
- Bathrooms 2
- Bathrooms (Full) 2
- Bedrooms 4
- Building Type One and a Half
- Built In 1947
- Depth 75.00 ft
- Floor Space 1184 sqft
- Frontage 35.00 ft
- Gross Taxes $3,784.79
- Neighbourhood Weston
- Property Type Residential, Single Family Detached
- Remodelled Basement, Flooring, Furnace, Kitchen, Roof Coverings
- Tax Year 26
- Total Parking Spaces 2
- Features
- Air Conditioning-Central
- High-Efficiency Furnace
- Main floor full bathroom
- No Pet Home
- No Smoking Home
- Smoke Detectors
- Goods Included
- Dryer
- Dishwasher
- Refrigerator
- Microwave
- Storage Shed
- Stove
- Window Coverings
- Washer
- Parking Type
- Parking Pad
- Rear Drive Access
- Site Influences
- Fenced
- Back Lane
- Paved Lane
- Paved Street
Rooms
| Level | Type | Dimensions |
|---|---|---|
| Main | Living Room | 12.75 ft x 13.50 ft |
| Kitchen | 12.75 ft x 13.33 ft | |
| Dining Room | 10.08 ft x 9.00 ft | |
| Bedroom | 10.33 ft x 10.08 ft | |
| Bedroom | 10.08 ft x 8.92 ft | |
| Four Piece Bath | 6.42 ft x 4.92 ft | |
| Upper | Primary Bedroom | 21.50 ft x 9.08 ft |
| Walk-in Closet | 9.25 ft x 9.08 ft | |
| Other | 5.75 ft x 5.42 ft | |
| Lower | Recreation Room | 29.50 ft x 10.92 ft |
| Bedroom | 13.08 ft x 12.50 ft | |
| Four Piece Bath | 9.76 ft x 7.75 ft | |
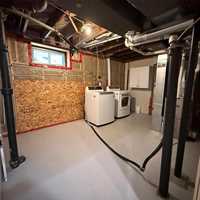
| Utility Room | 14.00 ft x 9.90 ft |