


Property Search
361 Bairdmore Blvd, Winnipeg, R3T 6B1
MLS® Number 202621198
- $639,999
- 6
- 3

Vick Gill
Vickramjeet Singh Gill Personal Real Estate Corporation
Office: (204) 989-9000 Mobile: (204) 294-1347vickgill.sell@gmail.com
RE/MAX Associates
1060 McPhillips Street, Winnipeg, MB, R2X 2K9
Open Houses
Sunday, August 30, 2026 2:00 PM to 4:00 PM
open house
S/S NOW Offer as Received .OPEN HOUSE AUG 29 & 30 2-4PM
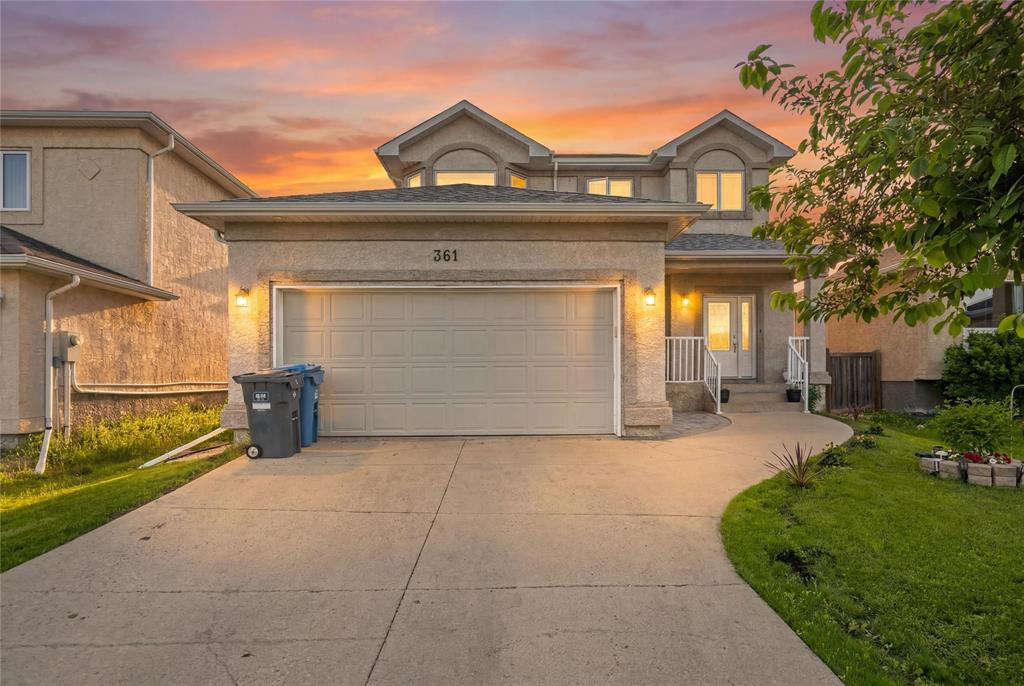
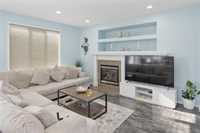
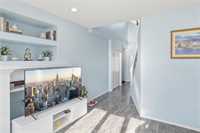
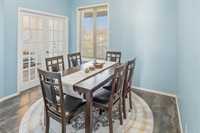
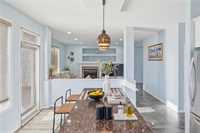
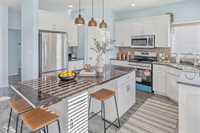
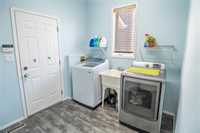
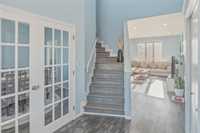
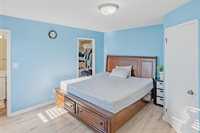
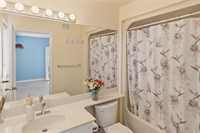
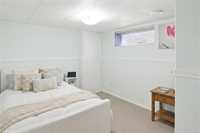
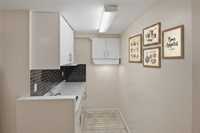
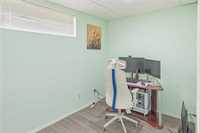
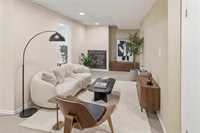
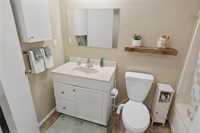
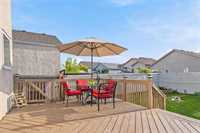
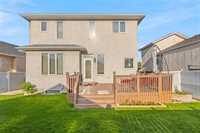
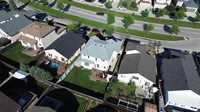
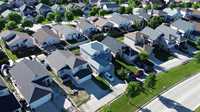
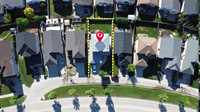
Welcome to this stunning home in the desirable Richmond West community! Offering 1,720 sqft this impressive two-storey home features 6 bedrooms and 3.5 bathrooms, making it perfect for growing families. The main floor offers laminate flooring throughout, a spacious great room with a cozy fireplace and built-in entertainment unit, and an open-concept kitchen. Major upgrades provide added peace of mind: a new furnace, roof, stove, and washing machine installed in 2025, along with fresh interior paint in 2026.Upstairs, you’ll find a spacious primary bedroom with a private ensuite, along with three generously sized bedrooms and full Bathroom. The fully finished lower level offers two bedrooms and full bathroom, and a recreation room highlighted by a second fireplace. Step outside to a fully fenced landscaped backyard featuring a large freshly painted wood deck, perfect for relaxing with family and friends. Located just minutes from parks, schools, shopping, parks, and all amenities, this beautiful home offers the perfect blend of comfort, style, and convenience. Don’t miss your opportunity to own this exceptional Richmond West gem. All Jogs are +/-
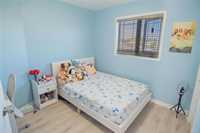
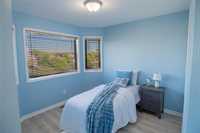
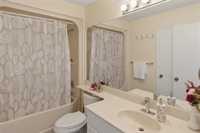
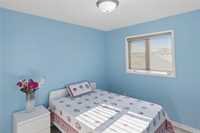
- Basement Development Fully Finished
- Bathrooms 3
- Bathrooms (Full) 2
- Bathrooms (Partial) 1
- Bedrooms 6
- Building Type Two Storey
- Built In 2004
- Exterior Brick
- Fireplace Other - See remarks
- Floor Space 1720 sqft
- Gross Taxes $6,546.18
- Neighbourhood Richmond West
- Property Type Residential, Single Family Detached
- Rental Equipment None
- Tax Year 2026
- Features
- Air Conditioning-Central
- Deck
- High-Efficiency Furnace
- Laundry - Main Floor
- No Smoking Home
- Parking Type
- Double Attached
- Garage door opener
- Paved Driveway
- Site Influences
- Fenced
- Landscape
- No Back Lane
- Playground Nearby
Rooms
| Level | Type | Dimensions |
|---|---|---|
| Main | Living Room | 12.90 ft x 15.79 ft |
| Eat-In Kitchen | 15.45 ft x 13.75 ft | |
| Dining Room | 9.90 ft x 10.85 ft | |
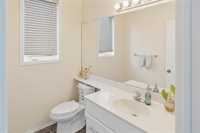
| Two Piece Bath | - | |
| Upper | Primary Bedroom | 14.10 ft x 13.78 ft |
| Four Piece Ensuite Bath | - | |
| Bedroom | 9.10 ft x 9.19 ft | |
| Bedroom | 9.70 ft x 9.29 ft | |
| Bedroom | 9.92 ft x 9.14 ft | |
| Lower | Family Room | - |
| Bedroom | 9.79 ft x 9.56 ft | |
| Bedroom | - | |
| Three Piece Bath | - | |
| Storage Room | - |