


Property Search
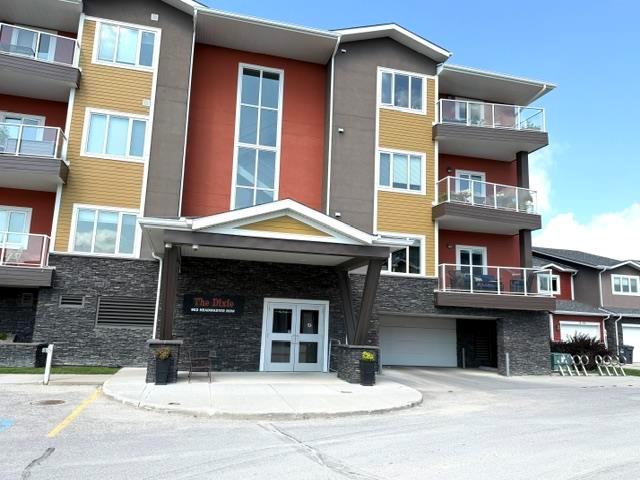
307 - 902 Headmaster Row, Winnipeg, R2G 4K6
MLS® Number 202621187
- $259,900
- 1
- 1

Open house September 10th 6:00-8:00 pm. Offers as received.
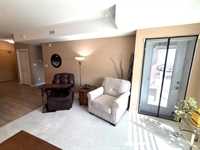
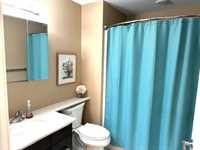
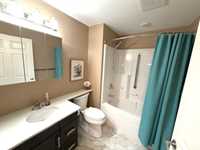
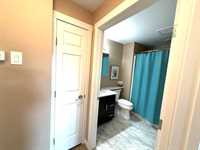
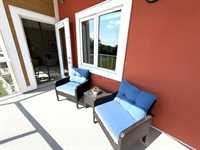
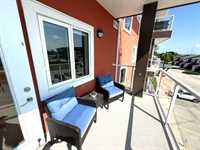
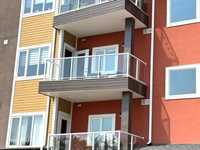
Welcome to this stylish and well-maintained pet-friendly condo, built in 2016 and offering 833 sq. ft. of modern, open-concept living space. Featuring 1 bedroom and 1 full bathroom and balcony this home is perfect for first-time buyers, professionals, downsizers, or anyone looking for comfortable, low-maintenance living.
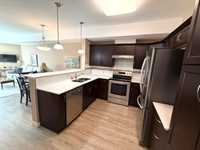
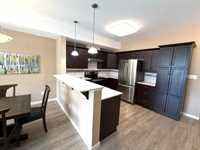
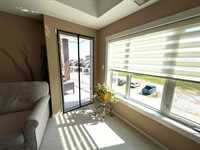
The bright open-concept layout offers a spacious and inviting feel, complemented by new vinyl plank flooring and new carpet throughout. Enjoy the convenience of in-suite laundry and a thoughtfully designed floor plan that makes everyday living easy.
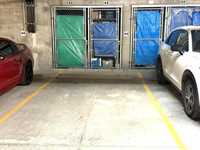
A major bonus is the heated parking stall located directly in front of the elevator door, providing exceptional convenience year-round. Your private storage locker is also located close to your parking stall, making storage and access a breeze.
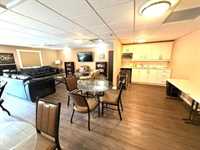
Residents can enjoy a common party room featuring a kitchen and games area, available to reserve free of charge—perfect for entertaining family and friends.
All measurements are +/- jogs
Quick possession is available

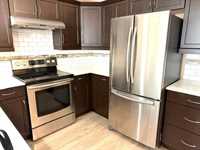
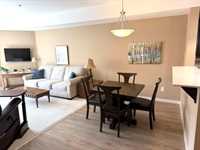
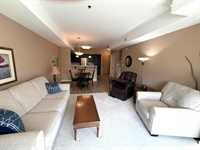
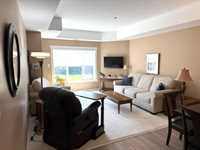
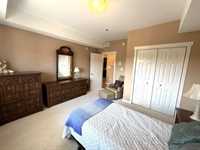
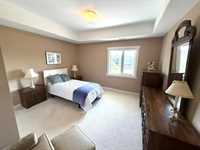
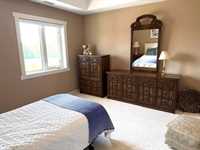
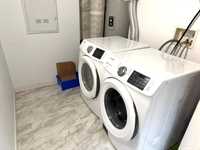
- Bathrooms 1
- Bathrooms (Full) 1
- Bedrooms 1
- Building Type One Level
- Built In 2016
- Condo Fee $406.94 Monthly
- Exterior Stone, Stucco
- Floor Space 833 sqft
- Gross Taxes $2,800.20
- Neighbourhood Algonquin Estates
- Property Type Condominium, Apartment
- Remodelled Flooring
- Rental Equipment None
- Tax Year 2026
- Amenities
- Elevator
- Garage Door Opener
- Accessibility Access
- In-Suite Laundry
- Visitor Parking
- Party Room
- Picnic Area
- Professional Management
- Condo Fee Includes
- Contribution to Reserve Fund
- Insurance-Common Area
- Landscaping/Snow Removal
- Management
- Parking
- Water
- Features
- Air Conditioning-Central
- Balcony - One
- Concrete floors
- Exterior walls, 2x6"
- High-Efficiency Furnace
- Main floor full bathroom
- Microwave built in
- No Pet Home
- No Smoking Home
- Goods Included
- Dryer
- Dishwasher
- Refrigerator
- Garage door opener remote(s)
- Hood fan
- Microwave
- Stove
- Window Coverings
- Washer
- Parking Type
- Common garage
- Front Drive Access
- Garage door opener
- Heated
- Underground
- Site Influences
- Golf Nearby
- Paved Lane
- Landscaped deck
- No Through Road
- Park/reserve
- Playground Nearby
- Shopping Nearby
- Public Transportation
Rooms
| Level | Type | Dimensions |
|---|---|---|
| Main | Primary Bedroom | 13.00 ft x 12.60 ft |
| Four Piece Bath | - | |
| Dining Room | 12.00 ft x 7.00 ft | |
| Laundry Room | 10.00 ft x 6.40 ft | |
| Game Room | 14.60 ft x 12.00 ft |