


Property Search
48 Nemy Cr, Winnipeg, R2Y 0K5
MLS® Number 202621179
- $369,900
- 3
- 2
- Additional Information
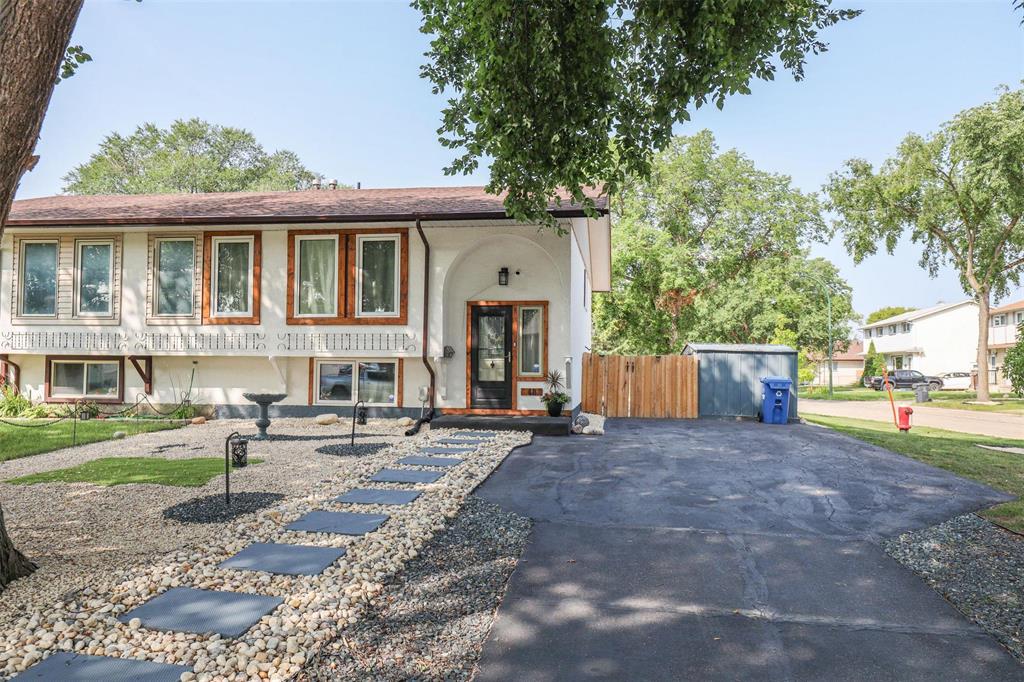
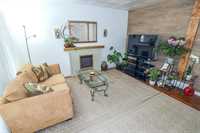
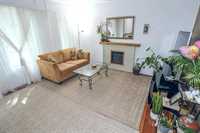
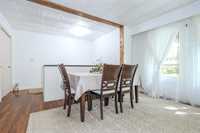
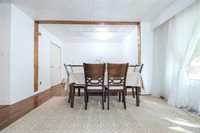
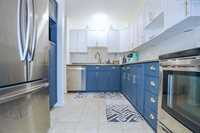
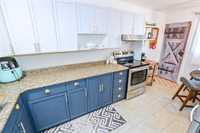
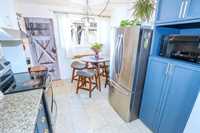
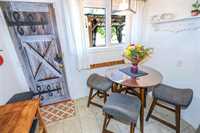
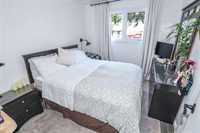
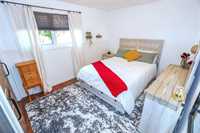
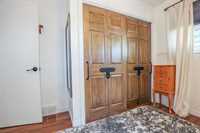
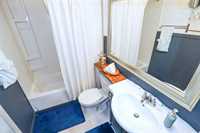
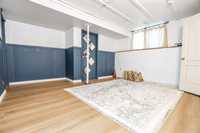
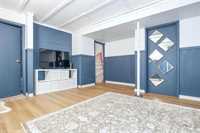
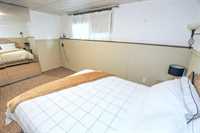
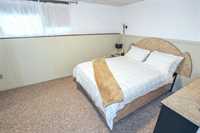
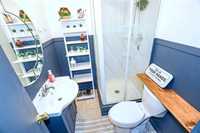
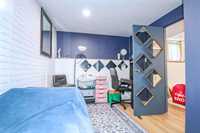
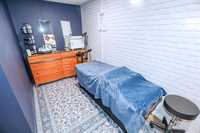
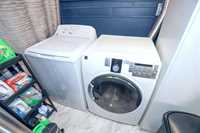
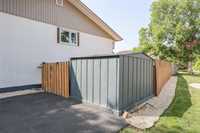
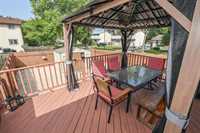
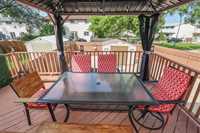
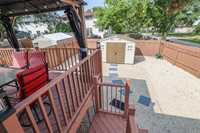
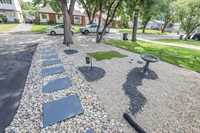
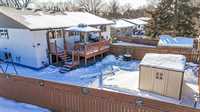
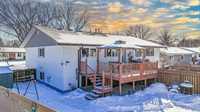
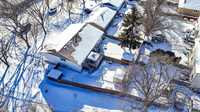
Pride of ownership shines through every corner of this stunning, completely updated fully finished bi-level home! From the moment you pull up, you'll love the inviting curb appeal and modern feel. Inside, the bright main floor layout offers a seamless flow between living and dining areas—ideal for everyday relaxation or hosting family. The eat-in kitchen is beautiful, features newer appliances and has everything you need and more. Highlights include 3 spacious bedrooms, 2 stylishly renovated full bathrooms, large rec-room and a separate home office for work or study. Step out back to your ultimate summer retreat: an expansive, fully fenced yard with a large deck, gazebo, and hot tub ready for quiet evenings or weekend gatherings. With fresh 2025 updates to flooring, newer windows, lighting, and toilets, plus a 2026 alarm system, all the big work has been done for you. All appliances included. Parking for 3 vehicles. Close to everything including all amenities, shopping and restaurants. Walking distance to schools and parks. Great neighbours. An absolute must see. Don't wait—book your showing today!

- Basement Development Fully Finished
- Bathrooms 2
- Bathrooms (Full) 2
- Bedrooms 3
- Building Type Bi-Level
- Built In 1970
- Exterior Stucco
- Floor Space 862 sqft
- Gross Taxes $3,514.20
- Neighbourhood Crestview
- Property Type Residential, Single Family Attached
- Remodelled Bathroom, Flooring, Plumbing
- Rental Equipment None
- Tax Year 2026
- Total Parking Spaces 3
- Features
- Air Conditioning-Central
- Deck
- High-Efficiency Furnace
- Main floor full bathroom
- No Pet Home
- No Smoking Home
- Patio
- Goods Included
- Blinds
- Dryer
- Dishwasher
- Refrigerator
- Storage Shed
- Stove
- Window Coverings
- Washer
- Parking Type
- Front Drive Access
- Plug-In
- Paved Driveway
- Site Influences
- Corner
- Fenced
- Low maintenance landscaped
- Landscaped deck
- Playground Nearby
- Shopping Nearby
- Public Transportation
Rooms
| Level | Type | Dimensions |
|---|---|---|
| Main | Living/Dining room | 13.38 ft x 16.59 ft |
| Eat-In Kitchen | 9.17 ft x 16.12 ft | |
| Bedroom | 10.00 ft x 13.72 ft | |
| Bedroom | 10.32 ft x 9.10 ft | |
| Four Piece Bath | - | |
| Lower | Bedroom | 10.61 ft x 15.11 ft |
| Three Piece Bath | - | |
| Office | 8.76 ft x 14.94 ft | |
| Laundry Room | 7.77 ft x 7.84 ft | |
| Utility Room | - | |
| Storage Room | - | |
| Recreation Room | 14.62 ft x 16.45 ft |