


Property Search
415 Centennial St, Winnipeg, R3N 1P8
MLS® Number 202621156
- $699,000
- 5
- 4

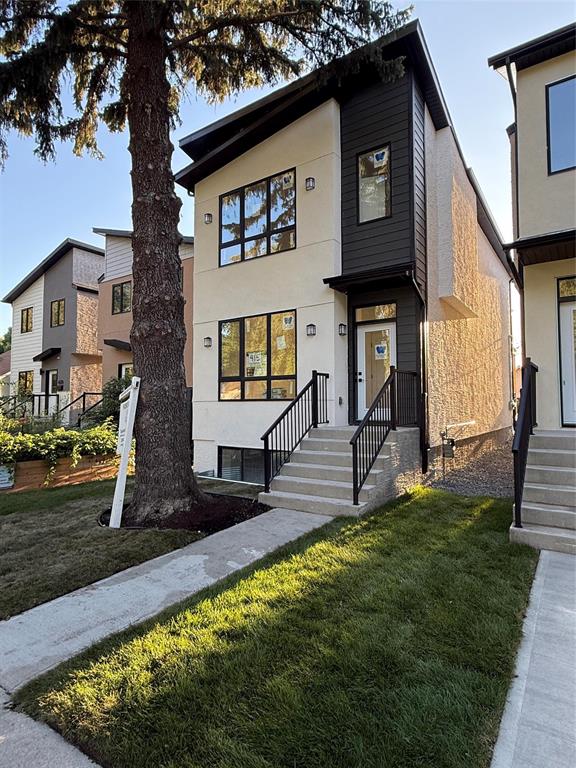
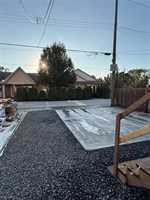
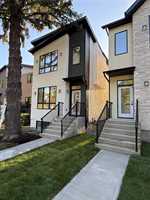
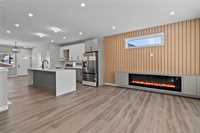
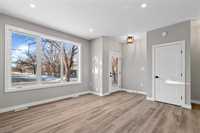
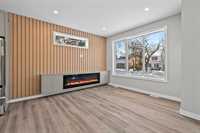
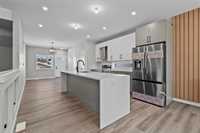
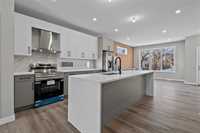
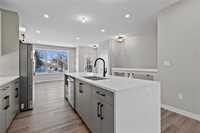
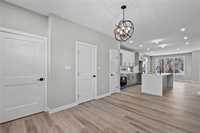
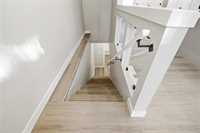
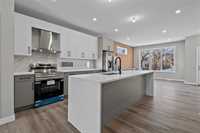
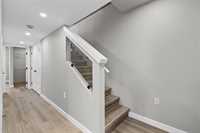
Brand New Two story Duplex In North River Heights, Designed for comfort and functionality, this property is perfect for Investors or for those who want to Live in one unit and Rent out the other. The main unit spans 1528 sqft over the main floor and basement, offering 9-foot ceilings, stylish luxury vinyl plank flooring, and bright, open-concept layout. The main level features a spacious dining area, modern eat-in kitchen with quartz countertops and custom cabinetry, and a convenient 2-piece bathroom. The lower level includes a large Master bedroom with a walk-in closet and 4-piece ensuite, two additional bedrooms, a 3-piece bathroom, and in-suite laundry. The secondary suite located on the second floor offers 805 sq ft of well-lit living space, open-concept living area, eat-in kitchen, two bedrooms, a 4-piece bath, Balcony and laundry. Each unit has its own entrance, water meter, and hydrometer. 5 yr New Home Warranty, MAIN UNIT Entertainment Wall In living room and River rock landscaping included Estimated Rental potential of $2,350 for the main unit and $1,800 for the secondary suite. Interior photos of similar home Built by Builder in North river heights. Possession Aug 30, 2026
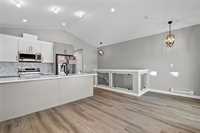
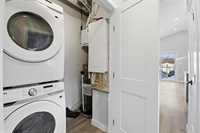
- Basement Development Fully Finished
- Bathrooms 4
- Bathrooms (Full) 3
- Bathrooms (Partial) 1
- Bedrooms 5
- Building Type Two Storey
- Built In 2026
- Depth 101.00 ft
- Exterior Other-Remarks
- Fireplace Other - See remarks
- Fireplace Fuel Electric
- Floor Space 1569 sqft
- Frontage 25.00 ft
- Neighbourhood River Heights North
- Property Type Residential, Duplex
- Rental Equipment None
- Tax Year 26
- Features
- Air Conditioning-Central
- Air Conditioning - Split Unit
- Balconies - Two
- Exterior walls, 2x6"
- High-Efficiency Furnace
- Heat recovery ventilator
- Laundry - Second Floor
- No Smoking Home
- Parking Type
- Rear Drive Access
- Site Influences
- Back Lane
- Paved Lane
- Paved Street
- Shopping Nearby
Rooms
| Level | Type | Dimensions |
|---|---|---|
| Basement | Primary Bedroom | 10.50 ft x 10.92 ft |
| Bedroom | 8.08 ft x 9.67 ft | |
| Three Piece Bath | 7.90 ft x 5.50 ft | |
| Bedroom | 10.10 ft x 9.00 ft | |
| Three Piece Bath | 7.90 ft x 5.50 ft | |
| Walk-in Closet | 3.10 ft x 9.30 ft | |
| Main | Living/Dining room | 9.17 ft x 10.08 ft |
| Kitchen | 12.83 ft x 13.67 ft | |
| Two Piece Bath | 5.20 ft x 5.50 ft | |
| Upper | Kitchen | 8.83 ft x 9.17 ft |
| Primary Bedroom | 10.00 ft x 11.50 ft | |
| Three Piece Bath | 8.11 ft x 6.00 ft | |
| Bedroom | 10.40 ft x 9.30 ft | |
| Living/Dining room | 13.30 ft x 18.00 ft |