


Property Search
29 - 13 Garton Ave, Winnipeg, R2R 1Z1
MLS® Number 202621153
- $405,000
- 3
- 2

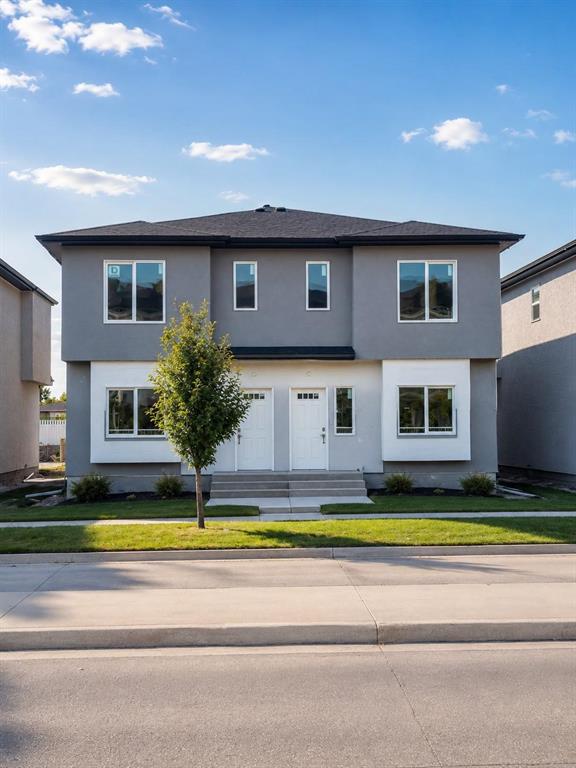
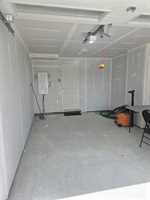
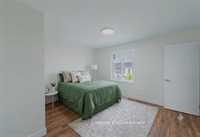
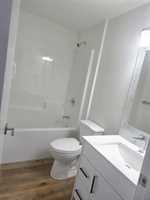
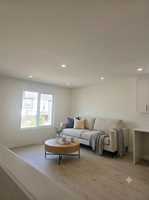
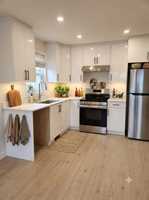
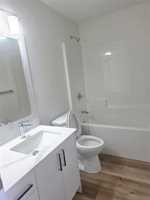
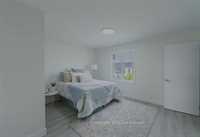
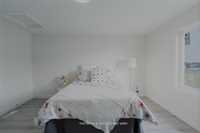
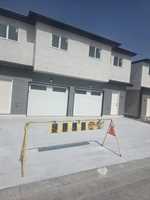
*S/S NOW. OFFERS AS RECEIVED * Introducing a newly constructed modern townhome in the desirable Waterford area, offering an ideal blend of style and functionality. This spacious residence features three bedrooms and two bathrooms, with a thoughtfully designed floor plan to accommodate comfortable living. The main level includes a versatile recreational room with a full bathroom and a convenient side entrance, perfect for relaxation or entertaining guests. The upper level boasts a gourmet kitchen with quartz countertops and an island, alongside a cozy living area and an additional bedroom. Laminate flooring throughout enhances the home's contemporary appeal, while an attached garage provides secure parking. Low condo fees cover snow removal, ensuring a low-maintenance lifestyle. Located close to schools, shopping centers, and public transportation, this property combines convenience with modern comfort. Taxes are to be assessed; dimensions are approximate and may vary. Don’t miss the opportunity to make this exceptional townhome your new home.
- Bathrooms 2
- Bathrooms (Full) 2
- Bedrooms 3
- Building Type Two Storey
- Built In 2026
- Condo Fee $75.00 Monthly
- Exterior Stone, Stucco
- Floor Space 1082 sqft
- Neighbourhood Waterford Green
- Property Type Condominium, Townhouse
- Rental Equipment None
- Tax Year 2025
- Condo Fee Includes
- Contribution to Reserve Fund
- Insurance-Common Area
- Landscaping/Snow Removal
- Management
- Parking
- Features
- High-Efficiency Furnace
- Heat recovery ventilator
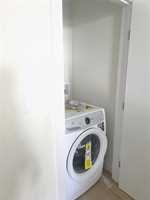
- Laundry - Second Floor
- Parking Type
- Single Attached
- Site Influences
- No Back Lane
- Paved Street
- Playground Nearby
- Shopping Nearby
- Public Transportation
Rooms
| Level | Type | Dimensions |
|---|---|---|
| Main | Primary Bedroom | 11.08 ft x 8.00 ft |
| Four Piece Bath | - | |
| Upper | Living Room | 11.00 ft x 8.00 ft |
| Bedroom | 9.08 ft x 9.08 ft | |
| Eat-In Kitchen | 10.25 ft x 9.67 ft | |
| Bedroom | 10.92 ft x 9.50 ft | |
| Four Piece Bath | - | |
| Dining Room | 8.00 ft x 7.00 ft |