


Property Search
320 - 1730 Leila Ave, Winnipeg, R2P 1Z1
MLS® Number 202621150
- $299,900
- 3
- 2
- Virtual Tour
- Additional Information
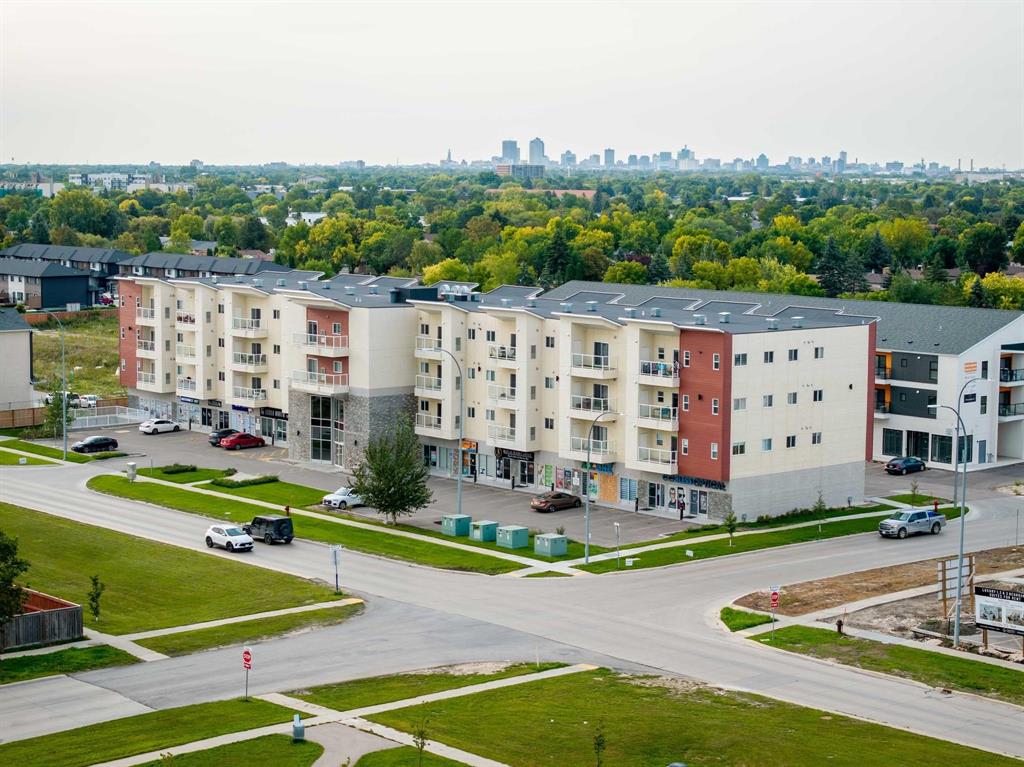
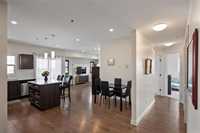
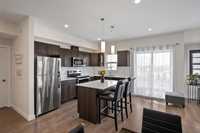
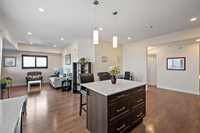
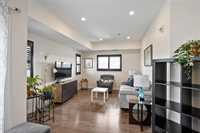
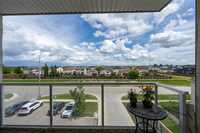
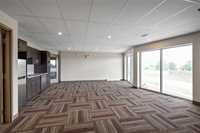
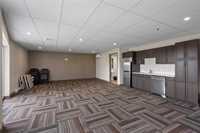
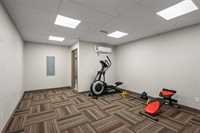
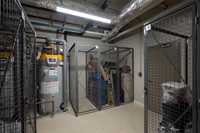
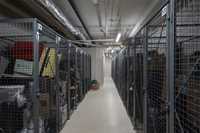
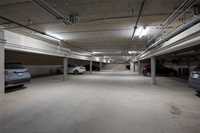
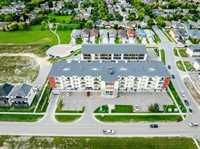
Rarely available, 3 bedroom, corner unit, 2 full bath, 1170 sqft, condo, located in Mandalay West was built in 2019 & is looking for it's new owner! PRICED BELOW CITY ASSESSMENT! This is the a largest & most desirable layout & unit in the building. Beautiful open concept layout, gleaming laminate flooring, large windows w/ custom window coverings included. Spacious kitchen offers an abundance of storage, huge island, quartz counter tops w/ all stainless steel appliances included. Primary bedroom features a full ensuite bath & walk - in closet. Down the hall you have your full main bath, handy in-suite laundry w/ washer & dryer included. Both additional bedrooms are spacious w/ large closets. An abundance of storage in the unit & 1 storage locker is included. You will enjoy the summer from your balcony w/ spectacular views. 1 heated underground parking stall included. Additional amenities include a fitness facility & party room. Pet friendly. Tons of visitor parking available in front of the building. Located near all amenities & public transportation. Quick possession available! NET TAXES are just $2484.41. Truly a must see! Book your showing today!
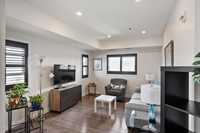
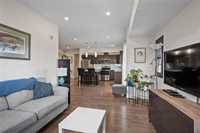
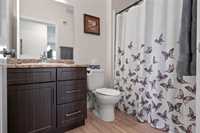
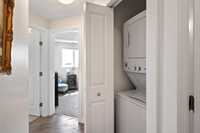
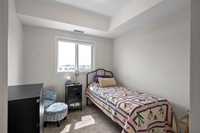
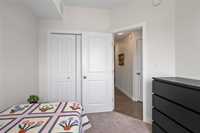
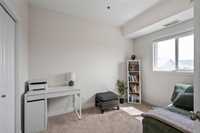
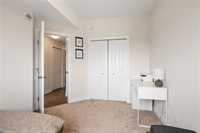
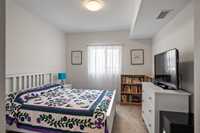
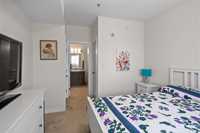
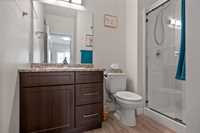
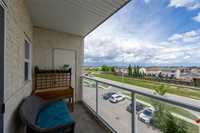
- Bathrooms 2
- Bathrooms (Full) 2
- Bedrooms 3
- Building Type One Level
- Built In 2019
- Condo Fee $684.79 Monthly
- Exterior Stucco
- Floor Space 1170 sqft
- Gross Taxes $4,082.41
- Neighbourhood Mandalay West
- Property Type Condominium, Apartment
- Rental Equipment None
- Tax Year 26
- Total Parking Spaces 1
- Amenities
- Convenience Store
- Elevator
- Fitness workout facility
- Garage Door Opener
- Accessibility Access
- In-Suite Laundry
- Visitor Parking
- Professional Management
- Security Entry
- Condo Fee Includes
- Central Air
- Contribution to Reserve Fund
- Hot Water
- Insurance-Common Area
- Landscaping/Snow Removal
- Management
- Recreation Facility
- Water
- Features
- Air Conditioning-Central
- Balcony - One
- Bar wet
- Accessibility Access
- Heat recovery ventilator
- Intercom
- Main floor full bathroom
- Microwave built in
- No Smoking Home
- Smoke Detectors
- Goods Included
- Blinds
- Dryer
- Dishwasher
- Refrigerator
- Garage door opener remote(s)
- Microwave
- Stove
- Window Coverings
- Washer
- Parking Type
- Garage door opener
- Heated
- Parkade
- Single Indoor
- Site Influences
- Accessibility Access
- No Back Lane
- Park/reserve
- Playground Nearby
- Public Transportation
- View
Rooms
| Level | Type | Dimensions |
|---|---|---|
| Main | Living Room | 13.98 ft x 11.32 ft |
| Kitchen | 12.52 ft x 9.13 ft | |
| Four Piece Bath | - | |
| Bedroom | 10.00 ft x 9.00 ft | |
| Bedroom | 11.00 ft x 9.00 ft | |
| Primary Bedroom | 11.62 ft x 10.92 ft | |
| Three Piece Ensuite Bath | - | |
| Walk-in Closet | 4.99 ft x 5.55 ft |