


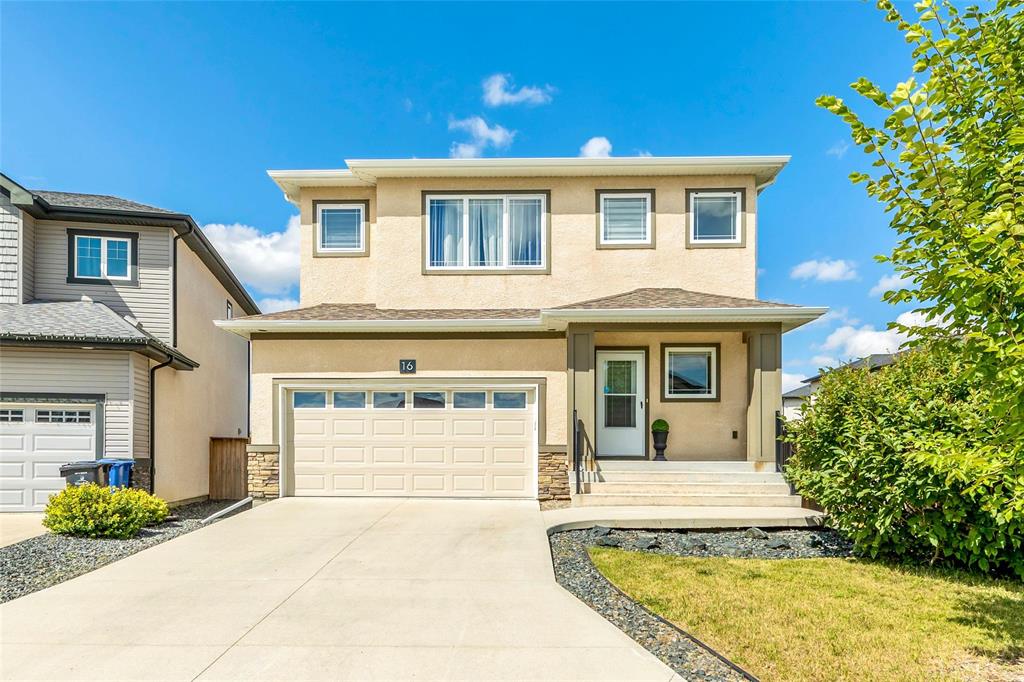
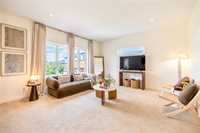
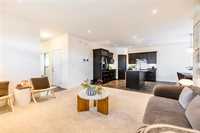
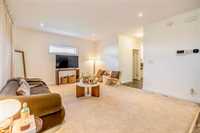
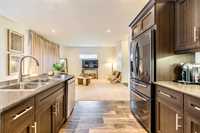
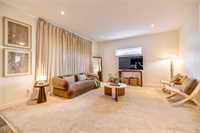
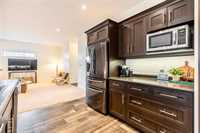
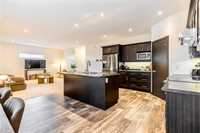
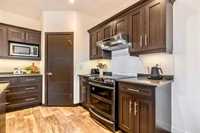
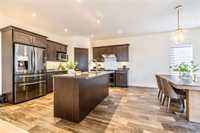
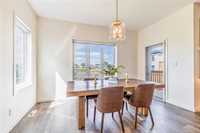
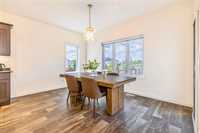
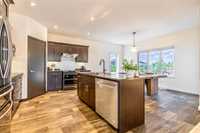
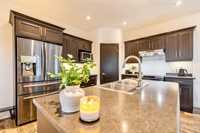
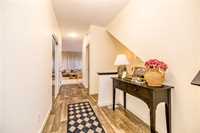
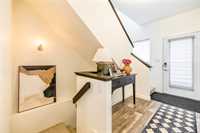
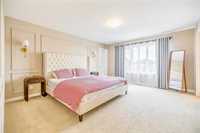
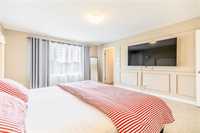
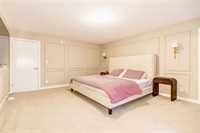
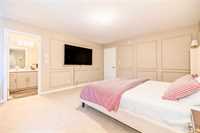
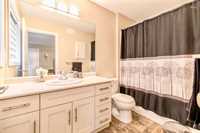
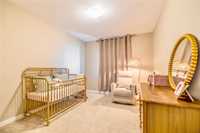
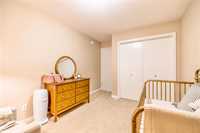
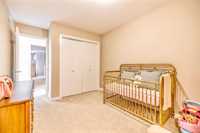
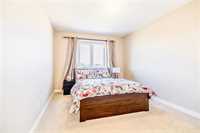
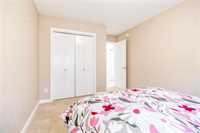
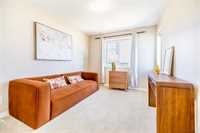
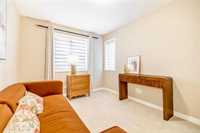
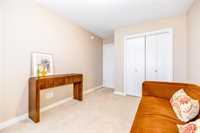
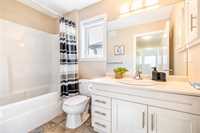
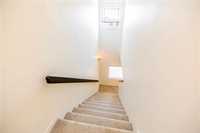
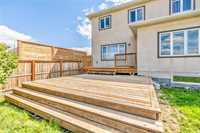
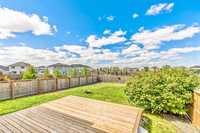
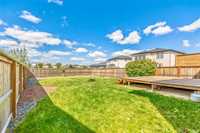
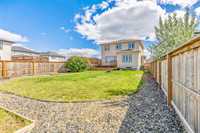
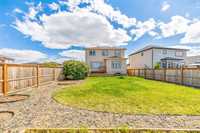
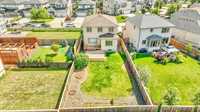
SS now, Offer as received. OPEN HOUSE SAT/SUN 2-4pm. . Welcome to 16 Cherrywood Road! This beautifully updated 1,878 sq. ft. two-storey home offers 4 bedrooms & 2.5 baths in the heart of Bridgwater Trails. The bright, open-concept main floor features 9’ ceilings & an abundance of natural light. The spacious eat-in kitchen offers S/S appliances, ample cabinetry & counter space, a centre island w/ breakfast seating & walk-in pantry, overlooking the great room—perfect for family living & entertaining. Upstairs features a spacious primary bedroom w/ large WIC, 4-piece ensuite, elegant wall moulding & new pendant lighting, plus 3 additional generous-sized bedrooms & another full bath. The insulated basement offers excellent potential for future development. Enjoy the large backyard w/ a two-tiered deck, gardening space & NO REAR NEIGHBOURS for added privacy. Updates include fresh interior paint (2024), stove (2024), refrigerator (2024) & upgraded light fixtures (2024). Ideally located close to parks, walking trails, schools, shopping, amenities & Altea Active.
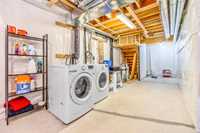
- Basement Development Insulated
- Bathrooms 3
- Bathrooms (Full) 2
- Bathrooms (Partial) 1
- Bedrooms 4
- Building Type Two Storey
- Built In 2017
- Exterior Stucco
- Floor Space 1878 sqft
- Gross Taxes $6,512.28
- Neighbourhood Bridgwater Trails
- Property Type Residential, Single Family Detached
- Rental Equipment None
- Tax Year 26
- Features
- Air Conditioning-Central
- High-Efficiency Furnace
- Heat recovery ventilator
- Smoke Detectors
- Sump Pump
- Goods Included
- Blinds
- Dryer
- Dishwasher
- Refrigerator
- Garage door opener
- Garage door opener remote(s)
- Microwave
- Stove
- Window Coverings
- Washer
- Parking Type
- Double Attached
- Site Influences
- Fenced
- Vegetable Garden
- Landscape
- Playground Nearby
- Shopping Nearby
- Public Transportation
Rooms
| Level | Type | Dimensions |
|---|---|---|
| Main | Family Room | 15.70 ft x 14.40 ft |
| Dining Room | 12.80 ft x 10.00 ft | |
| Kitchen | 12.00 ft x 10.50 ft | |
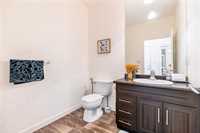
| Two Piece Bath | 6.00 ft x 6.34 ft | |
| Upper | Primary Bedroom | 15.80 ft x 13.20 ft |
| Four Piece Ensuite Bath | - | |
| Walk-in Closet | 5.40 ft x 12.00 ft | |
| Bedroom | 12.00 ft x 9.40 ft | |
| Bedroom | 11.80 ft x 9.40 ft | |
| Bedroom | 11.80 ft x 9.40 ft | |
| Four Piece Bath | 5.10 ft x 8.20 ft |