


Property Search
A - 344 Semple Ave, Winnipeg, R2V 1C1
MLS® Number 202621144
- $539,000
- 5
- 4
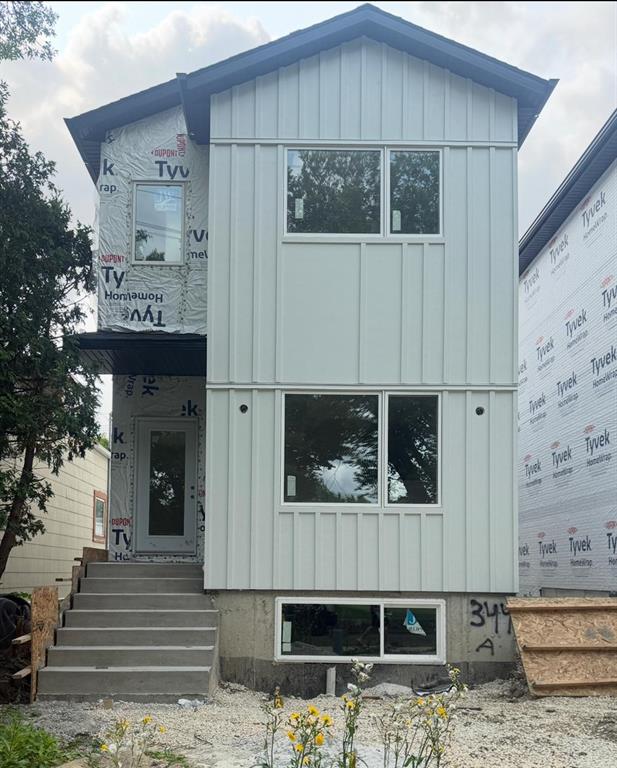
DUPLEX ,introducing 344A SEMPLE AV ,2305 sqft , 3.5 bath . Offer as received , a sophisticated brand-new duplex situated in the west Kildonan, near Garden city mall. This modern two-storey residence features a meticulously designed primary home paired with a fully legal , self-contained secondary suite in the lower level , offering a premier opportunity for investors or home owners .Enjoy upgraded features throughout! Each unit offers private entry and separate utilities. The main unit showcases spacious layout with massive windows , a designer custom kitchen , quartz counters , LED lightings , and more . in the main and upper level , discover 3 bedrooms, the suit includes a primary bedroom with walk in closest with full bath , the legal secondary suit in basement and impresses with its own modern kitchen , 2 bedrooms , 1 4pc bath ,quartz counters, in suit laundry and a comfortable living space , price includes new APPLIANCES and a TV .the location is close to many convenience , including public transit stops .
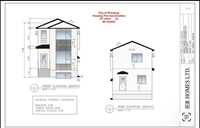
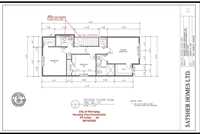
- Basement Development Fully Finished
- Bathrooms 4
- Bathrooms (Full) 3
- Bathrooms (Partial) 1
- Bedrooms 5
- Building Type Two Storey
- Built In 2026
- Depth 123.00 ft
- Exterior Stucco
- Floor Space 1545 sqft
- Frontage 25.00 ft
- Neighbourhood West Kildonan
- Property Type Residential, Duplex
- Goods Included
- Refrigerator
- Stove
- Parking Type
- No Garage
- Site Influences
- Back Lane
Rooms
| Level | Type | Dimensions |
|---|---|---|
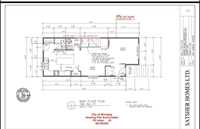
| Main | Kitchen | 12.00 ft x 8.00 ft |
| One Piece Bath | 5.00 ft x 6.00 ft | |
| Dining Room | 10.00 ft x 10.00 ft | |
| Living Room | 14.00 ft x 12.00 ft | |
| Eat-In Kitchen | 8.00 ft x 3.00 ft | |
| Upper | Primary Bedroom | 14.00 ft x 12.00 ft |
| Bedroom | 11.00 ft x 9.00 ft | |
| Bedroom | 13.00 ft x 11.00 ft | |
| Three Piece Bath | 8.00 ft x 5.00 ft | |
| Four Piece Bath | 8.00 ft x 5.00 ft | |
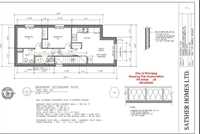
| Basement | Living Room | 12.00 ft x 11.00 ft |
| Bedroom | 10.00 ft x 9.00 ft | |
| Bedroom | 10.00 ft x 9.00 ft | |
| Three Piece Bath | 7.00 ft x 6.00 ft |