Kasey Hacking
Kasey Hacking Personal Real Estate Corporation
Office: (204) 453-7653 Mobile: (204) 485-5303hhteam@century21.ca
Century 21 Bachman & Associates
360 McMillan Avenue, Winnipeg, MB, R3L 0N2



Office: (204) 453-7653 Mobile: (204) 485-5303hhteam@century21.ca
360 McMillan Avenue, Winnipeg, MB, R3L 0N2
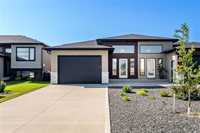
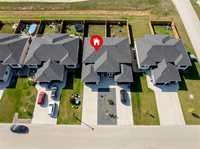
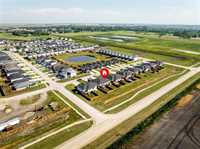
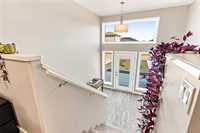
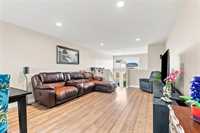
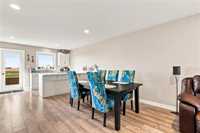
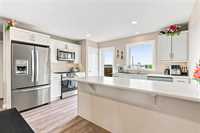
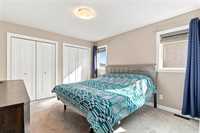
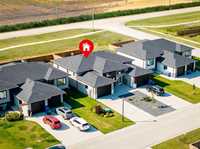
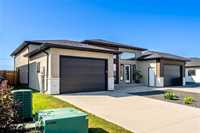
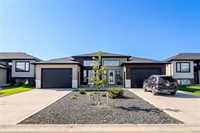
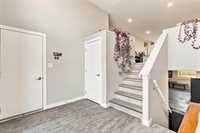
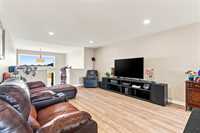
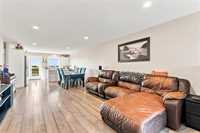
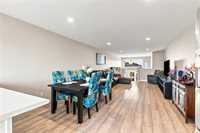
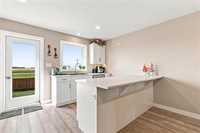
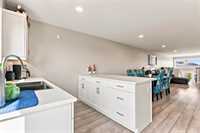
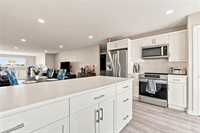
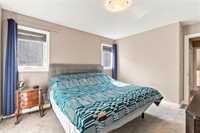
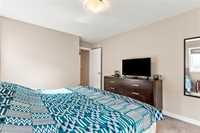
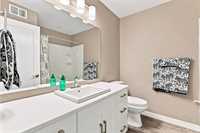
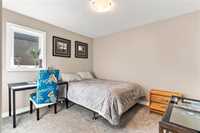
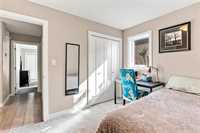
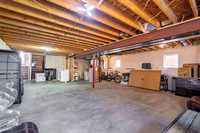
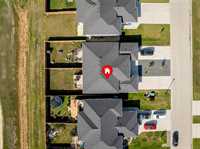
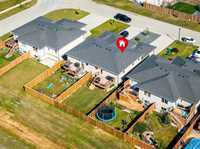
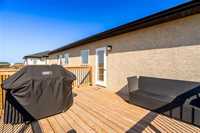
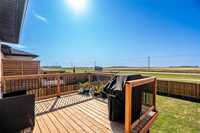
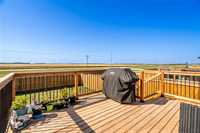
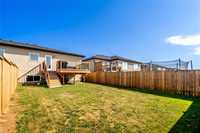
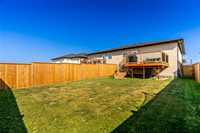
SS SEP 17th | Head to The Highlands ... & you will find ... this bi-level home with a PERFECT FLOOR PLAN + ROOM TO GROW! From the moment you arrive, it's clear, the semi-detached lifestyle has been completely reimagined here. In front, the separation of garages & the merging of the front entryways creates a UNIQUE & WELCOMING almost European style courtyard. Step inside, the natural light filled, 1.5 story oversized foyer creates an unexpected grandeur & provides loads of space for both guests & for the day to day "stuff". Step up to the main floor, & this is where the perfect floor plan shines! The large living/dining room provides lots of space to relax & to entertain. The crisp white kitchen, gets plenty of natural light from the south facing windows with RURAL VIEWS, + has ample storage & counter space. Tucked away to the side, is the king-sized primary bedroom with double closets, main bath with large vanity, & good sized 2nd bedroom. Step down, the full basement with large above grade windows provides the not so basement feeling SPACE TO GROW. Plus, living in the vibrant, rapidly growing, amenity rich community of Niverville, you are always close to what makes life so much better!

| Level | Type | Dimensions |
|---|---|---|
| Main | Living/Dining room | 23.83 ft x 13.58 ft |
| Kitchen | 13.58 ft x 11.25 ft | |
| Primary Bedroom | 12.33 ft x 11.00 ft | |
| Bedroom | 11.00 ft x 9.75 ft | |
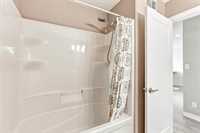
| Four Piece Bath | 7.42 ft x 7.42 ft | |
| Foyer | 11.08 ft x 8.08 ft |