


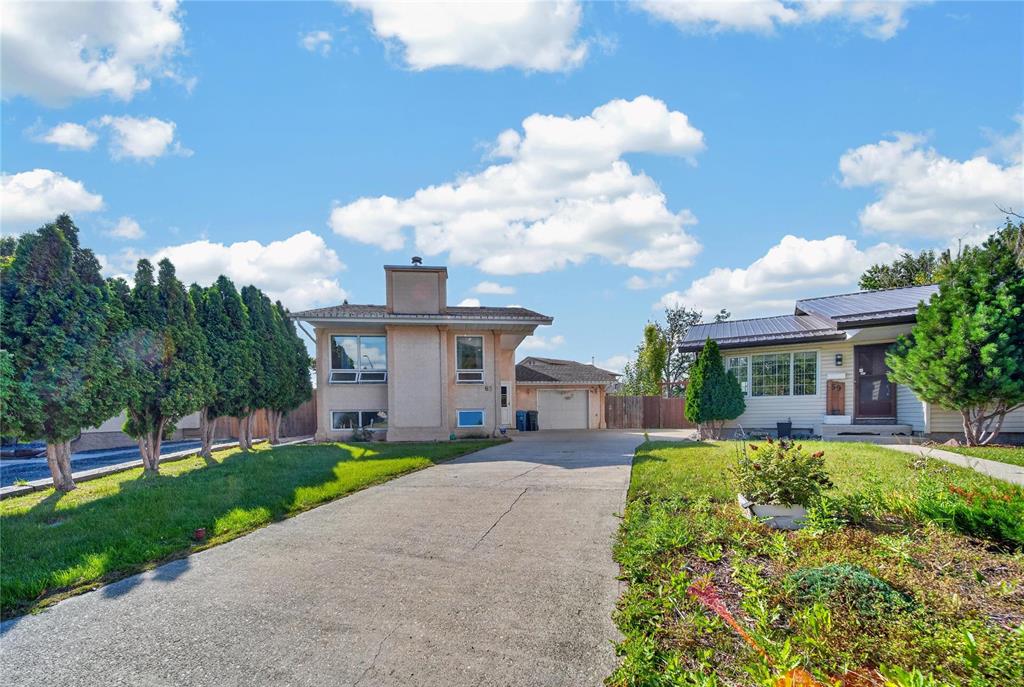
OPEN HOUSE 2 to 4 pm SUN Sept 20 2026.
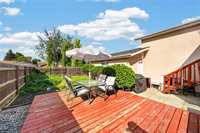
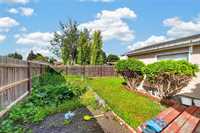
Looking for a home with a private backyard built for entertaining? Welcome to 63 Jonathan Crescent in Meadows West—a fully developed bi-level offering 2 bedrooms, 2 full bathrooms, an oversized attached garage and a private pie-shaped fenced lot with a 3-tier deck, patio, hot tub and new 2026 gazebo.
Value-packed upgrades include hot water tank (2026), gazebo (2026), flooring (2024), LG stove (2024), shingles (2016), HE furnace (2013), central A/C, updated faucets, low-flow toilets, light fixtures, bathroom flooring, entry/man doors and more!
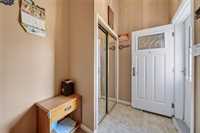
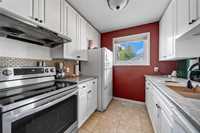
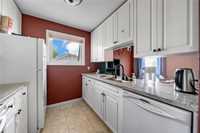
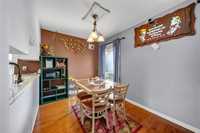
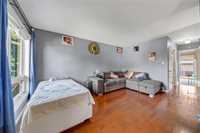
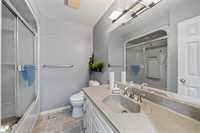
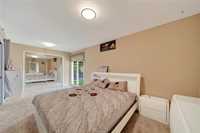
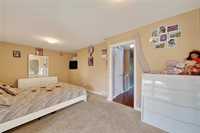
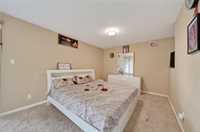
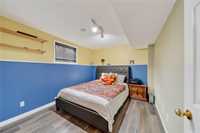
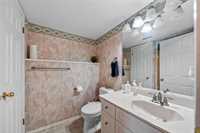
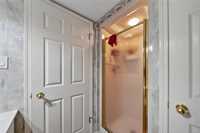
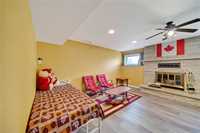
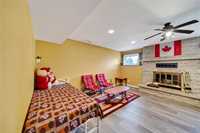
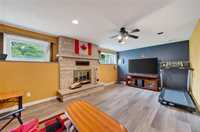
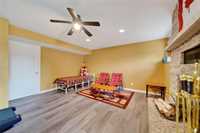
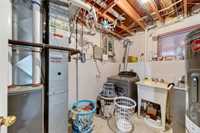
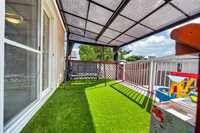
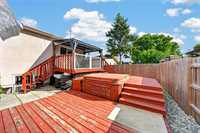
- Basement Development Fully Finished
- Bathrooms 2
- Bathrooms (Full) 2
- Bedrooms 2
- Building Type Bi-Level
- Built In 1983
- Exterior Stucco
- Fireplace Stone
- Fireplace Fuel Wood
- Floor Space 752 sqft
- Frontage 39.00 ft
- Gross Taxes $5,179.27
- Neighbourhood Meadows West
- Property Type Residential, Single Family Detached
- Remodelled Flooring, Other remarks
- Tax Year 26
- Features
- Air Conditioning-Central
- Deck
- Exterior walls, 2x6"
- Ceiling Fan
- High-Efficiency Furnace
- Hot Tub
- Main floor full bathroom
- Microwave built in
- No Smoking Home
- Patio
- Smoke Detectors
- Goods Included
- Alarm system
- Blinds
- Dryer
- Dishwasher
- Garage door opener
- Garage door opener remote(s)
- Parking Type
- Single Attached
- Site Influences
- Fenced
- Landscape
- Landscaped deck
- Landscaped patio
- No Back Lane
- Paved Street
- Shopping Nearby
Rooms
| Level | Type | Dimensions |
|---|---|---|
| Main | Living Room | 15.42 ft x 10.50 ft |
| Dining Room | 8.85 ft x 7.87 ft | |
| Kitchen | 8.00 ft x 8.00 ft | |
| Primary Bedroom | 19.00 ft x 10.50 ft | |
| Four Piece Bath | - | |
| Basement | Bedroom | 11.48 ft x 9.50 ft |
| Recreation Room | 17.70 ft x 14.75 ft | |
| Three Piece Bath | - |