
RE/MAX Performance Realty
942 St. Mary's Road, Winnipeg, MB, R2M 3R5



942 St. Mary's Road, Winnipeg, MB, R2M 3R5
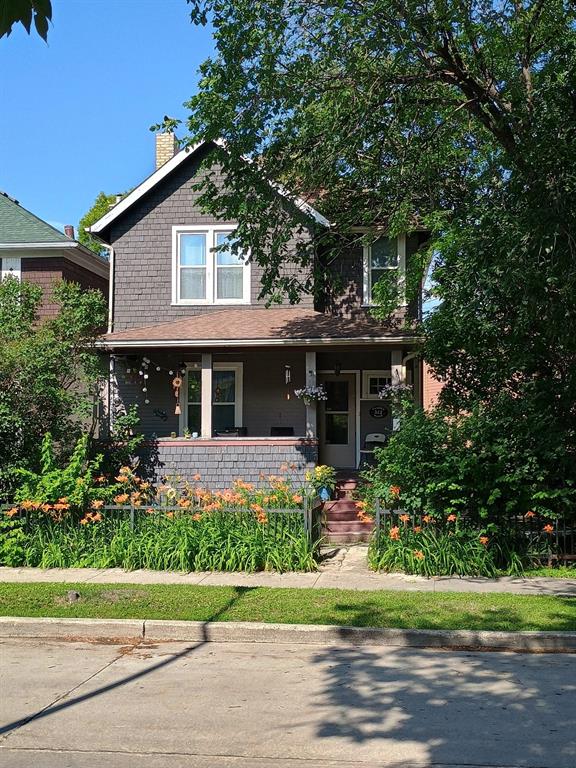
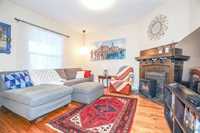
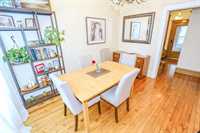
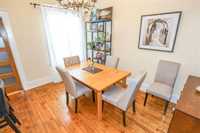
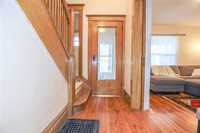
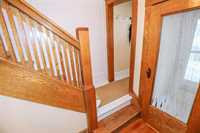
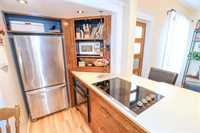
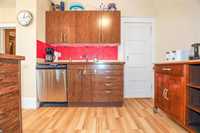
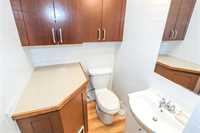
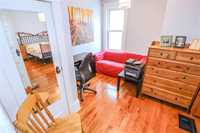
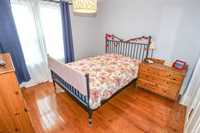
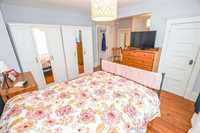
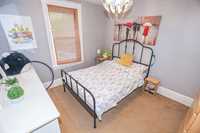
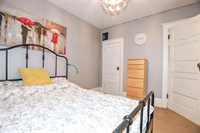
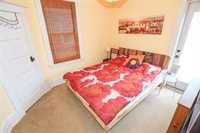

Cozy front porch for morning coffees. Character galore in this warm and inviting 1,380 sq ft two story in Wolseley. Spacious living room, updated kitchen open to the dining room and a 2 piece powder room make up the main floor. 3 nice sized bedrooms upstairs including a huge Primary bedroom with stunning wood floors and a 4 piece bathroom with claw foot tub. Just a couple of minutes down the street is an elementary school with a play structure and it's only a 5 minute walk to Omands Creek. Electrical replaced 2015. New furnace Dec 2024. Freshly painted interior. Living room fireplace is decorative only - fireplace SOLD AS-IS. Room sizes +/- jogs. Sq ft as per City of Winnipeg.

| Level | Type | Dimensions |
|---|---|---|
| Main | Living Room | 13.66 ft x 12.75 ft |
| Dining Room | 12.91 ft x 10.50 ft | |
| Kitchen | 14.08 ft x 10.17 ft | |
| Two Piece Bath | - | |
| Upper | Primary Bedroom | 20.75 ft x 13.50 ft |
| Bedroom | 11.00 ft x 10.25 ft | |
| Bedroom | 11.00 ft x 10.25 ft | |
| Four Piece Bath | - | |
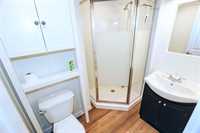
| Basement | Three Piece Bath | - |
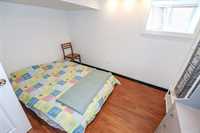
| Den | 11.50 ft x 10.16 ft |