


Property Search
379 Bill Briercliffe Dr, Winnipeg, R3W 0S8
MLS® Number 202621133
- $670,000
- 3
- 3

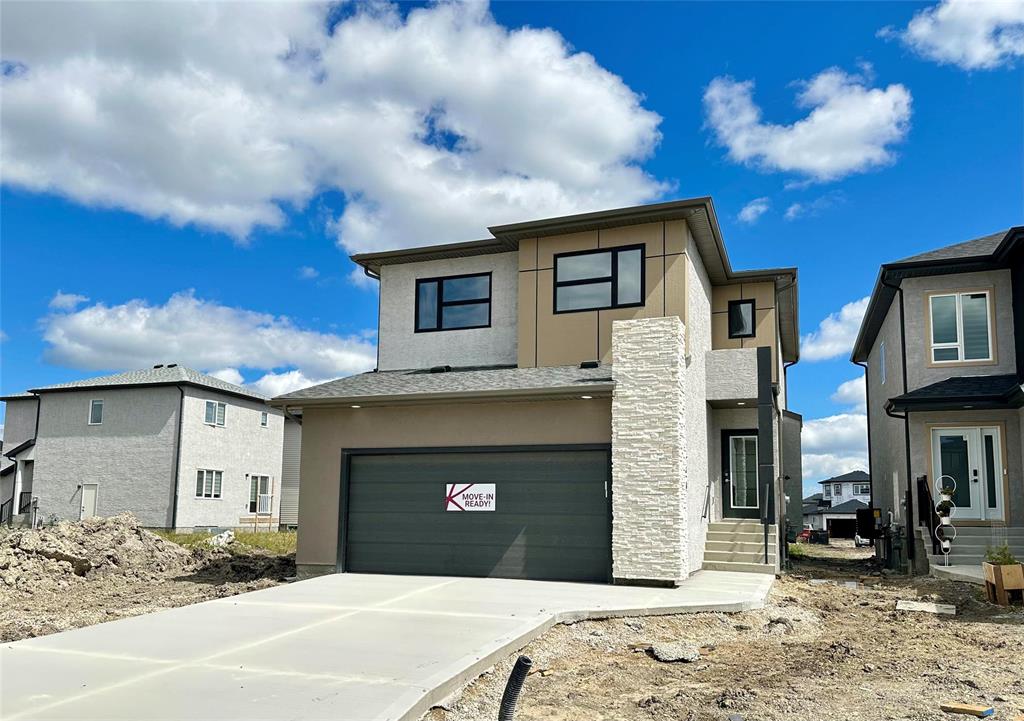
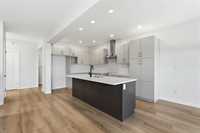
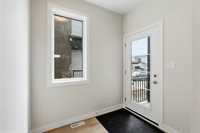
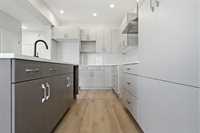
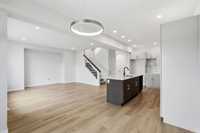
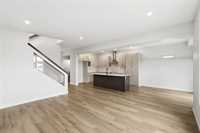
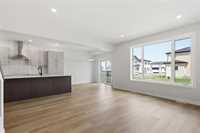
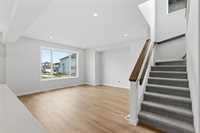
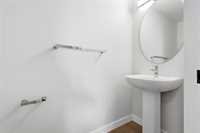
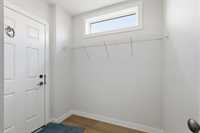
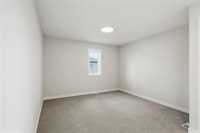
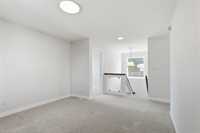
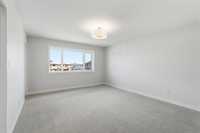
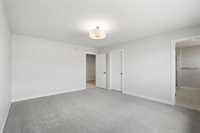
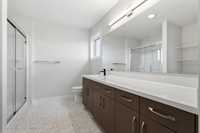
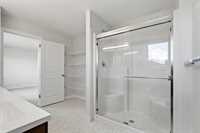
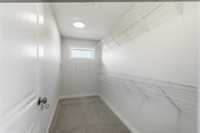
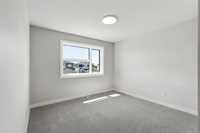
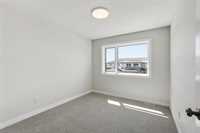
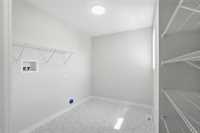
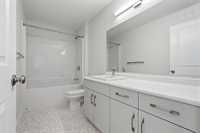
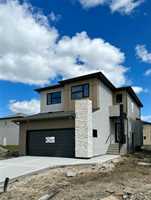
MOVE IN READY Oakridge plan by Kensington Homes in the desirable Devonshire Park checks all the boxes! This 1945 SF, 2-storey home has 3 bedrooms, 2.5 baths, 2nd floor loft, and a spacious 22' x 22' double attached garage. Main floor features a bright, open-concept layout with laminate flooring throughout and beautifully appointed kitchen with two-tone cabinetry, quartz countertops, stainless steel chimney hood fan and ceramic tile backsplash. Upstairs, the spacious primary bedroom offers a private ensuite, complemented by two additional bedrooms, a versatile loft and a full bathroom. A convenient second-floor laundry room adds functionality to the upper level. Side entry provides easy access to the basement stairs, offering excellent future development potential. Additional features include black plumbing fixtures in kitchen and powder room, cultured marble ensuite countertop with integrated sink, 200-amp electrical panel, 65-gallon electric hot water tank, triple-pane Low-E windows and a piled foundation. Enjoy the confidence of the 1-2-5-10 National Home Warranty. Located close to parks, schools and everyday amenities. LIMITED TIME OFFER front & back landscaping included, offer expires Oct 31!
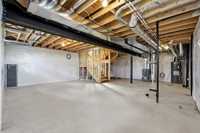
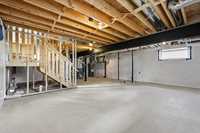
- Basement Development Insulated
- Bathrooms 3
- Bathrooms (Full) 2
- Bathrooms (Partial) 1
- Bedrooms 3
- Building Type Two Storey
- Built In 2026
- Exterior Composite, Stone, Stucco
- Floor Space 1945 sqft
- Frontage 40.00 ft
- Neighbourhood Devonshire Park
- Property Type Residential, Single Family Detached
- Remodelled Other remarks
- Rental Equipment None
- Tax Year 2026
- Features
- Hood Fan
- High-Efficiency Furnace
- Laundry - Second Floor
- Sump Pump
- Vacuum roughed-in
- Goods Included
- Garage door opener
- Garage door opener remote(s)
- Parking Type
- Double Attached
- Site Influences
- No Back Lane
- Shopping Nearby
- Public Transportation
Rooms
| Level | Type | Dimensions |
|---|---|---|
| Main | Great Room | 15.50 ft x 13.10 ft |
| Kitchen | 14.60 ft x 9.40 ft | |
| Dining Room | 9.90 ft x 9.40 ft | |
| Foyer | - | |
| Two Piece Bath | - | |
| Upper | Laundry Room | 11.10 ft x 11.00 ft |
| Loft | 8.10 ft x 11.10 ft | |
| Primary Bedroom | 13.10 ft x 15.50 ft | |
| Bedroom | 9.60 ft x 10.10 ft | |
| Bedroom | 11.10 ft x 10.40 ft | |
| Three Piece Ensuite Bath | - | |
| Four Piece Bath | - | |
| Four Piece Bath | - |