


Property Search
507 Hudson St, Winnipeg, R3T 0R2
MLS® Number 202621129
- $399,900
- 1
- 2
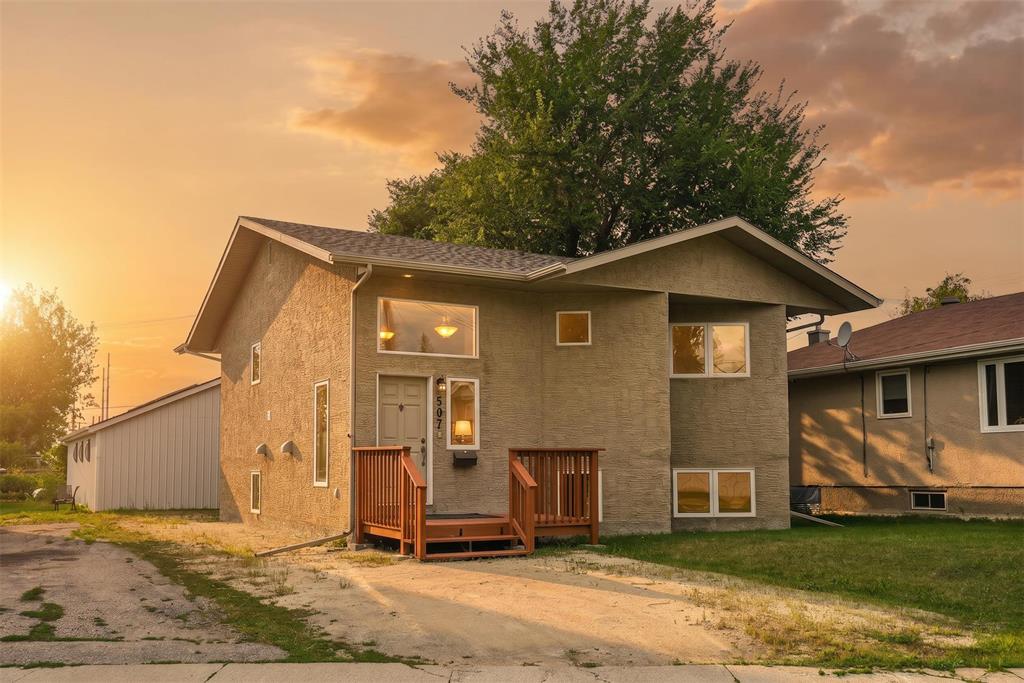
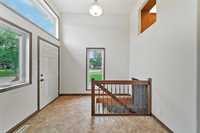
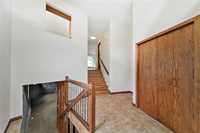
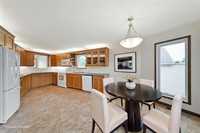
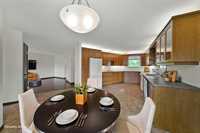
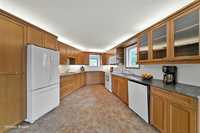
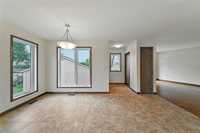
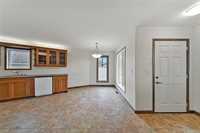
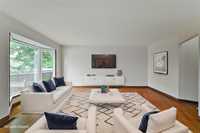
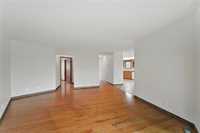
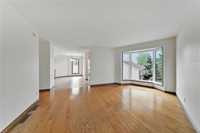
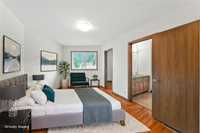
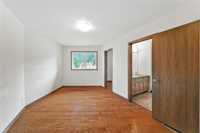
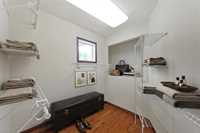
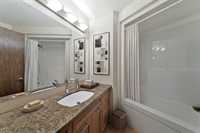
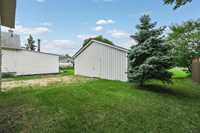
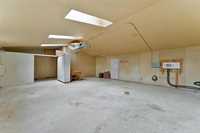
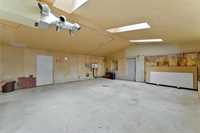
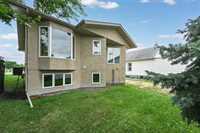
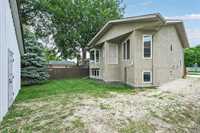
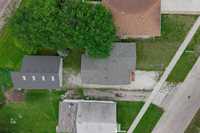
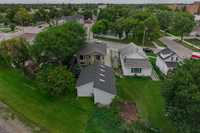
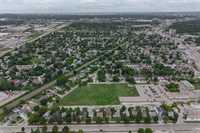
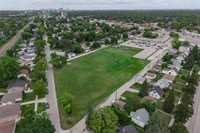
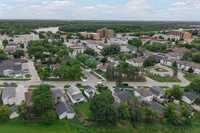
Showings start now, offers presented September 15th evening. Welcome to this 2014 custom built bi-level home located in West Fort Garry! This bright and thoughtfully designed home offers an open concept kitchen featuring beautiful cabinetry, a spacious primary bedroom with ensuite bathroom and walk-in closet. Large foyer with convenient entryway closet, hardwood and tile flooring throughout the main floor. The impressive heated workshop is a standout feature, offering excellent space for projects, hobbies or storage. The basement development has already been started, with framing in place for two additional bedrooms and a full bathroom. Unfortunately, one of the owners passed away before having the opportunity to complete the project, offering the next owner a chance to finish the space to their own vision. Additional highlights include a piled foundation, high efficiency furnace, triple pane windows, 200-amp electrical service, central air conditioning, sump pump, heat recovery ventilator and more. Situated close to schools, parks, shopping and public transportation. A quality built home offering comfort, versatility, and lasting value. Call today to book your private showing!
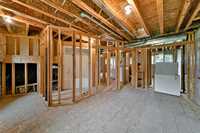
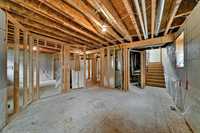

- Basement Development Insulated, Unfinished
- Bathrooms 2
- Bathrooms (Full) 1
- Bathrooms (Partial) 1
- Bedrooms 1
- Building Type Bi-Level
- Built In 2014
- Exterior Stucco
- Floor Space 1048 sqft
- Gross Taxes $5,137.34
- Neighbourhood West Fort Garry
- Property Type Residential, Single Family Detached
- Remodelled Basement, Furnace, Other remarks
- Rental Equipment None
- Tax Year 2026
- Features
- Air Conditioning-Central
- Closet Organizers
- Engineered Floor Joist
- High-Efficiency Furnace
- Heat recovery ventilator
- Main floor full bathroom
- Microwave built in
- Sump Pump
- Workshop
- Goods Included
- Dryer
- Dishwasher
- Refrigerator
- Freezer
- Microwave
- Stove
- Window Coverings
- Washer
- Parking Type
- Front Drive Access
- Heated
- Oversized
- Unpaved Driveway
- Workshop
- Site Influences
- No Back Lane
- Paved Street
Rooms
| Level | Type | Dimensions |
|---|---|---|
| Main | Kitchen | 12.75 ft x 13.50 ft |
| Dining Room | 13.33 ft x 7.00 ft | |
| Living Room | 16.50 ft x 16.33 ft | |
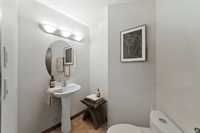
| Two Piece Bath | 6.67 ft x 4.50 ft | |
| Primary Bedroom | 18.58 ft x 10.58 ft | |
| Four Piece Ensuite Bath | 7.75 ft x 7.67 ft | |
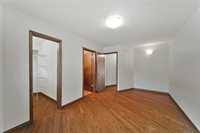
| Walk-in Closet | 7.08 ft x 7.50 ft | |
| Foyer | 13.17 ft x 9.83 ft | |
| Other | Workshop | 33.00 ft x 29.00 ft |